
Image

Loading

Image

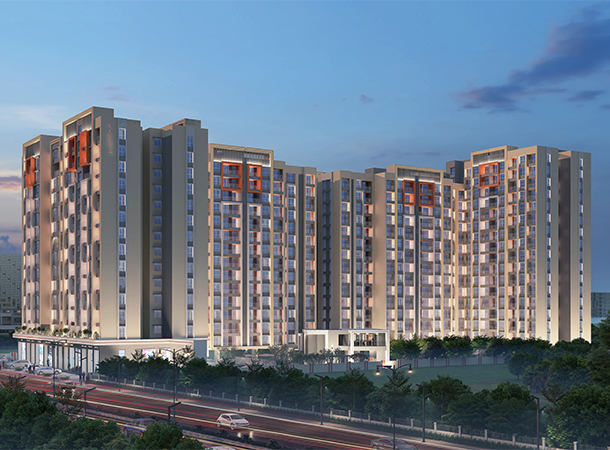
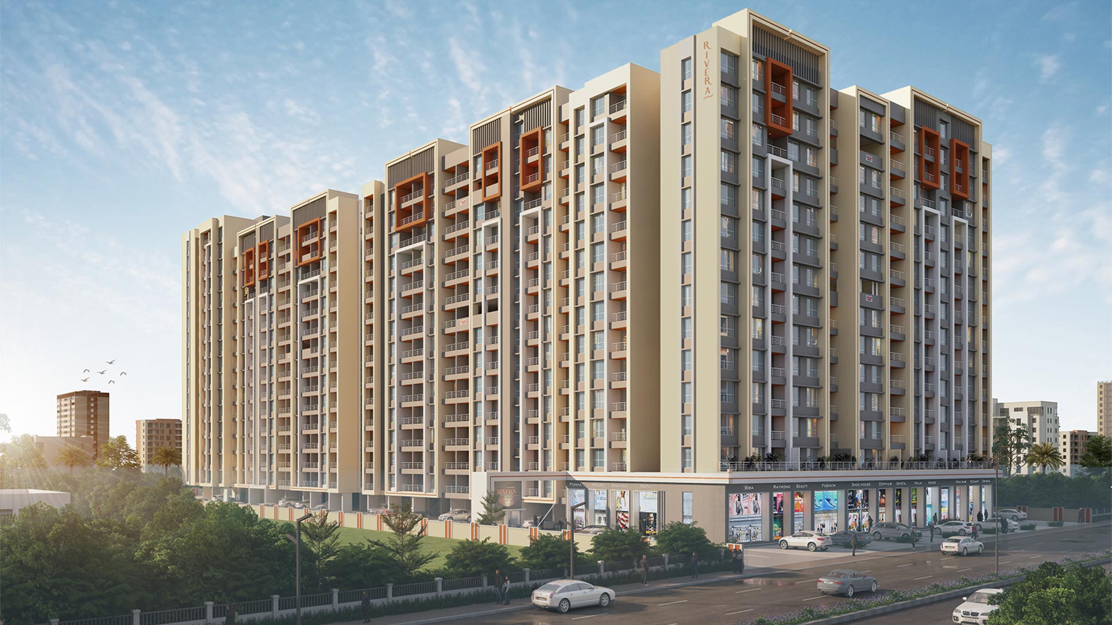
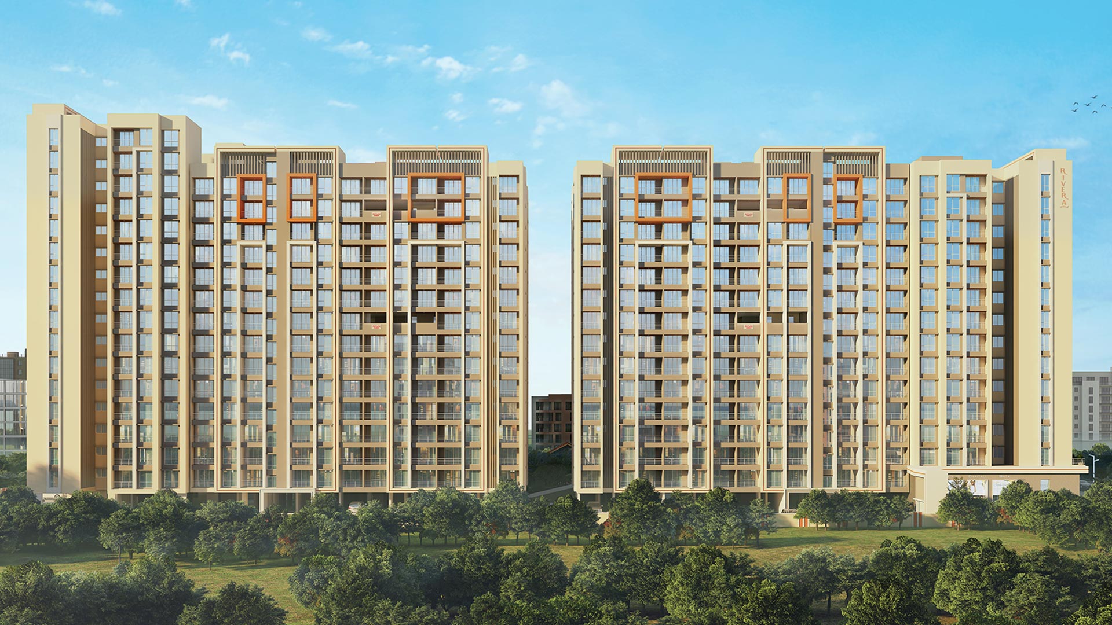
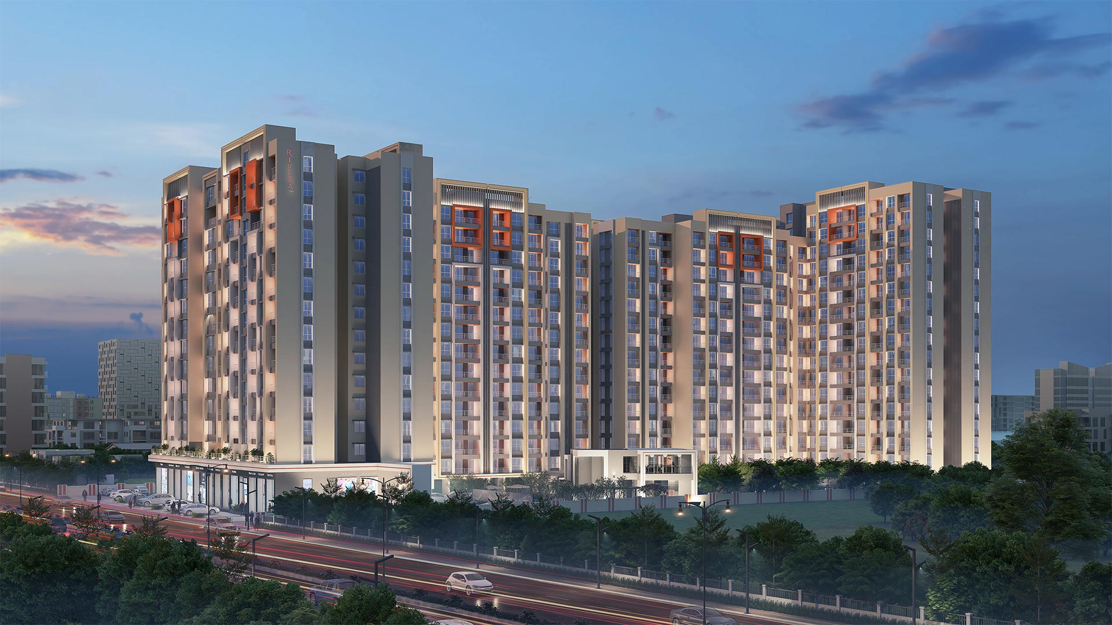
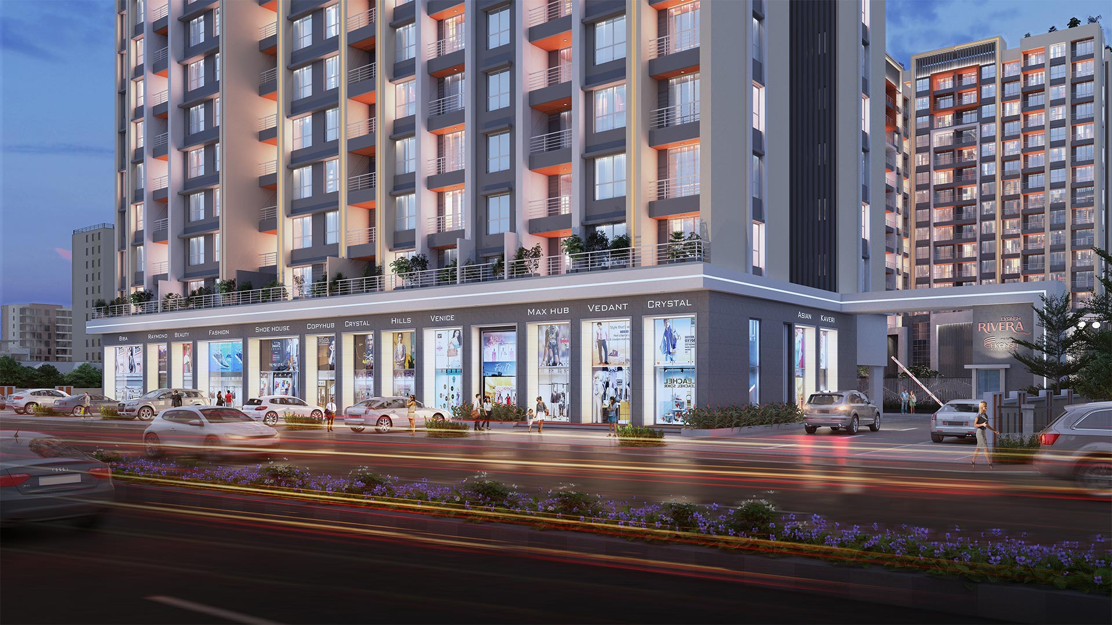
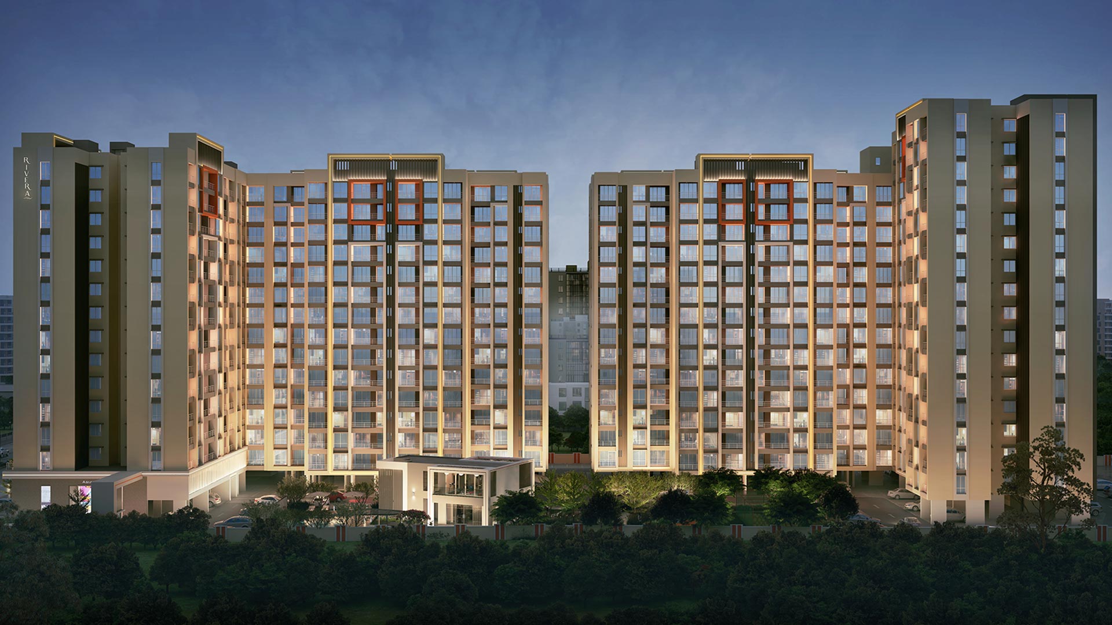
Premium residential development by Ekansh Buildcon designed to deliver quality lifestyle and modern living.
Ekansh Buildcon, Dehu - Alandi Road, Moshi, Pimpri-Chinchwad, Pune 412105
+91 8879 500 600

sales@ekanshbuildcon.com

© 2026 Rivera | Real Estate & Luxury Homes

Image
01

Welcome to Rivera

It is felt in the balance, harmony, and light that surrounds you

As the sun rises, Rivera awakens with warmth, clarity, and quiet beauty a reflection of trust, thoughtful craftsmanship, and the comfort of everyday family life.

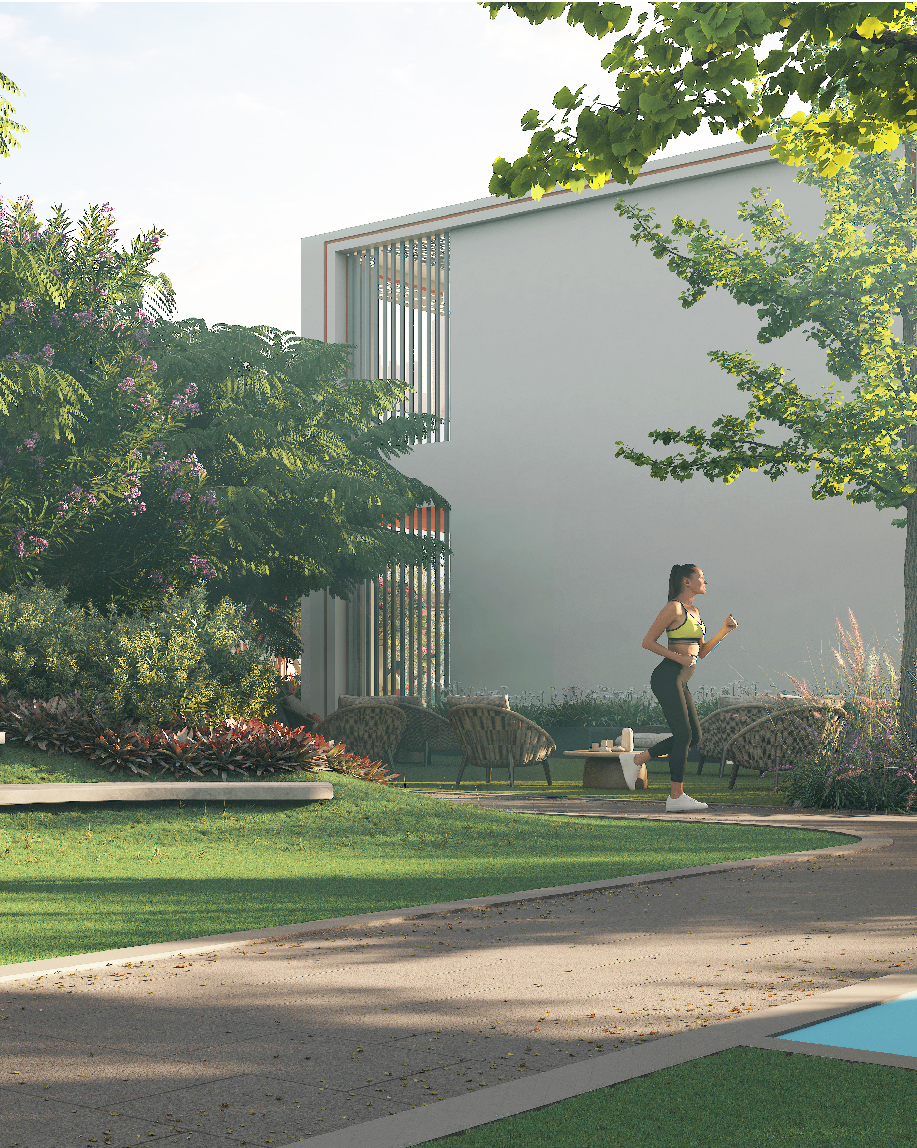
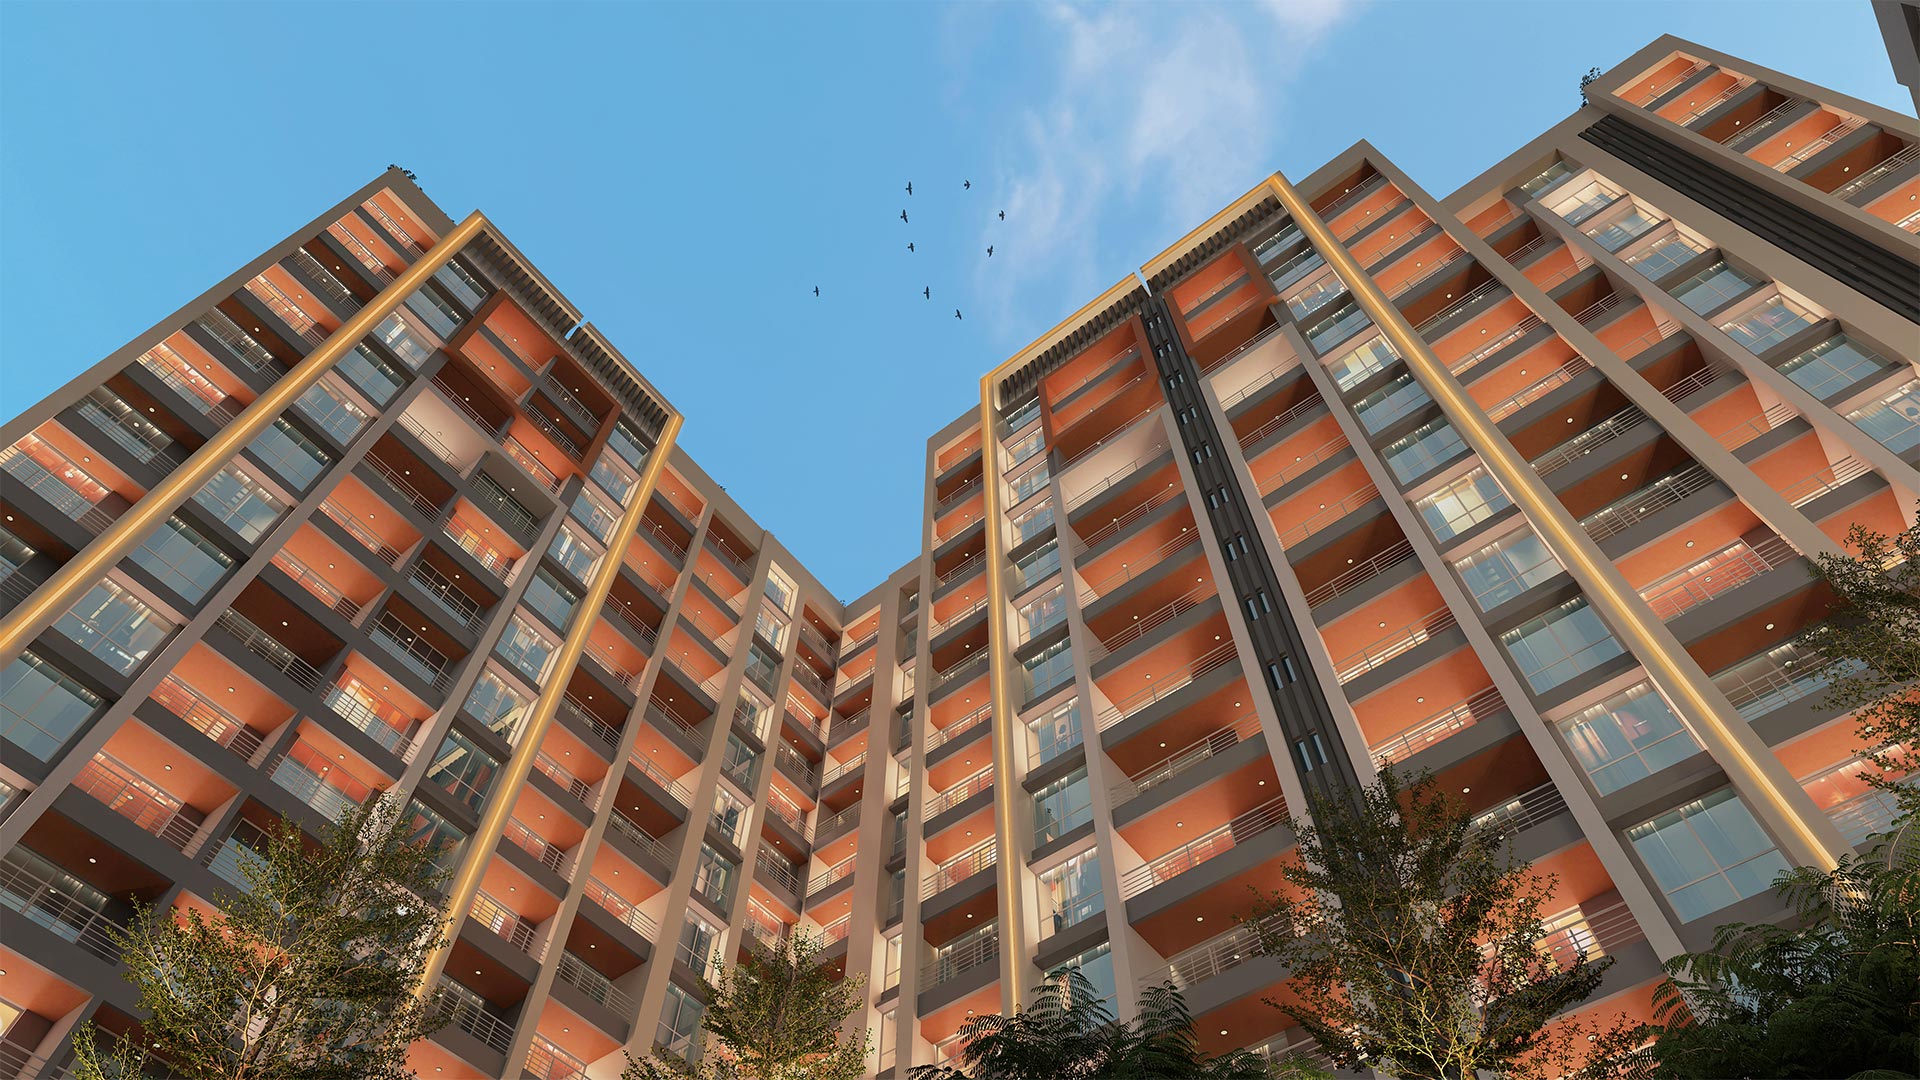
Natural light flows gently through open spaces, enhancing the harmony between architecture and nature. Soft hues, calming surroundings, and thoughtfully designed landscapes create a serene atmosphere that feels balanced, peaceful, and welcoming.


02

Signature Amenities

It's about living together, beautifully

Image
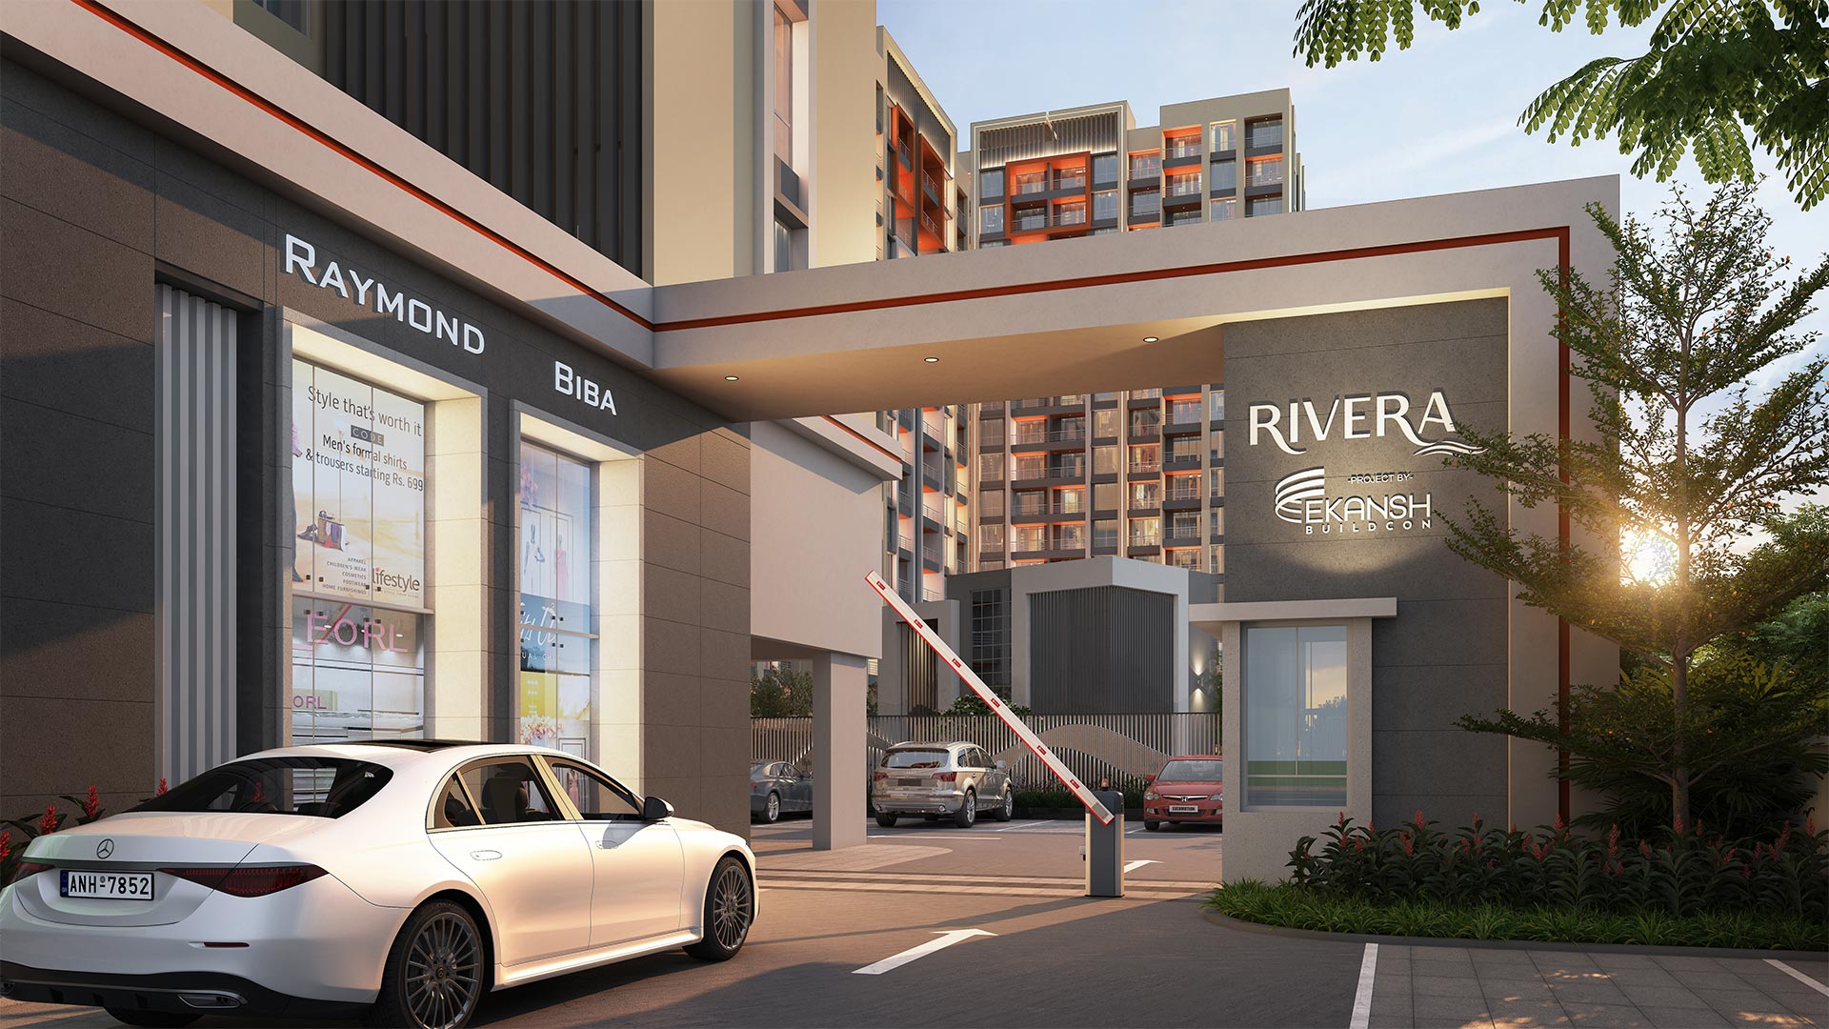
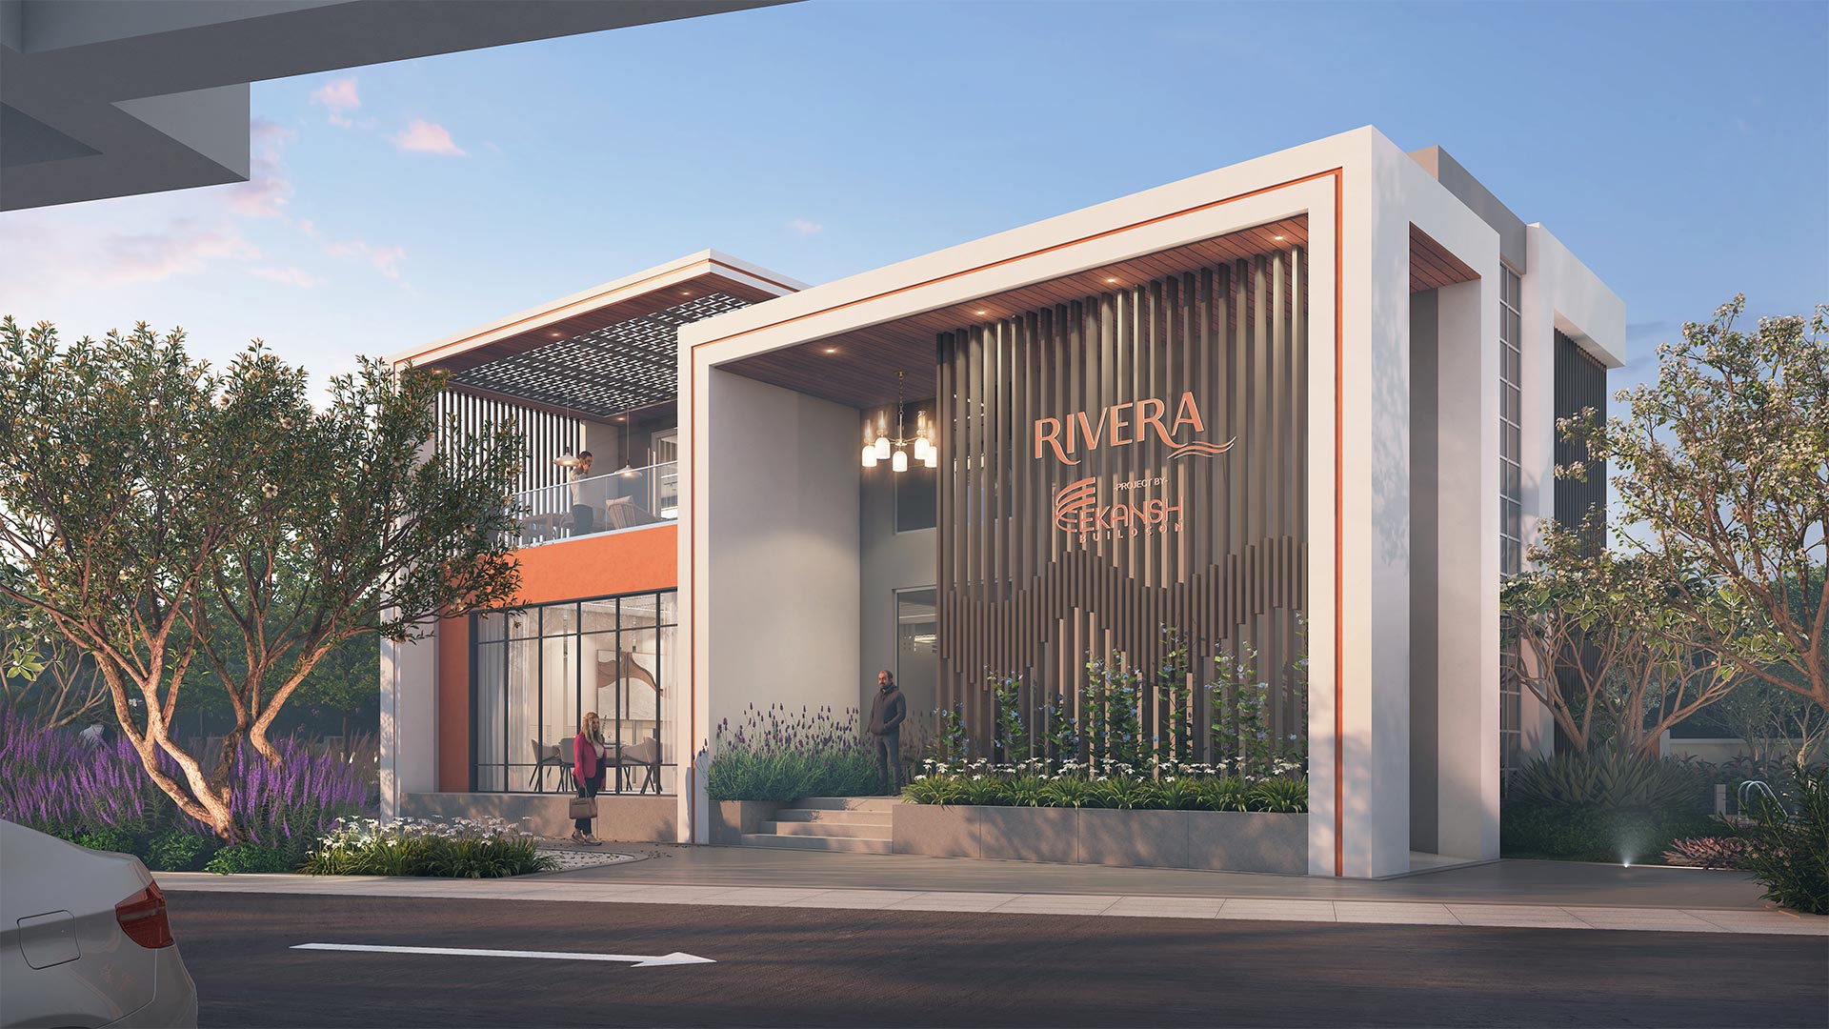
Entrance Gate
Image
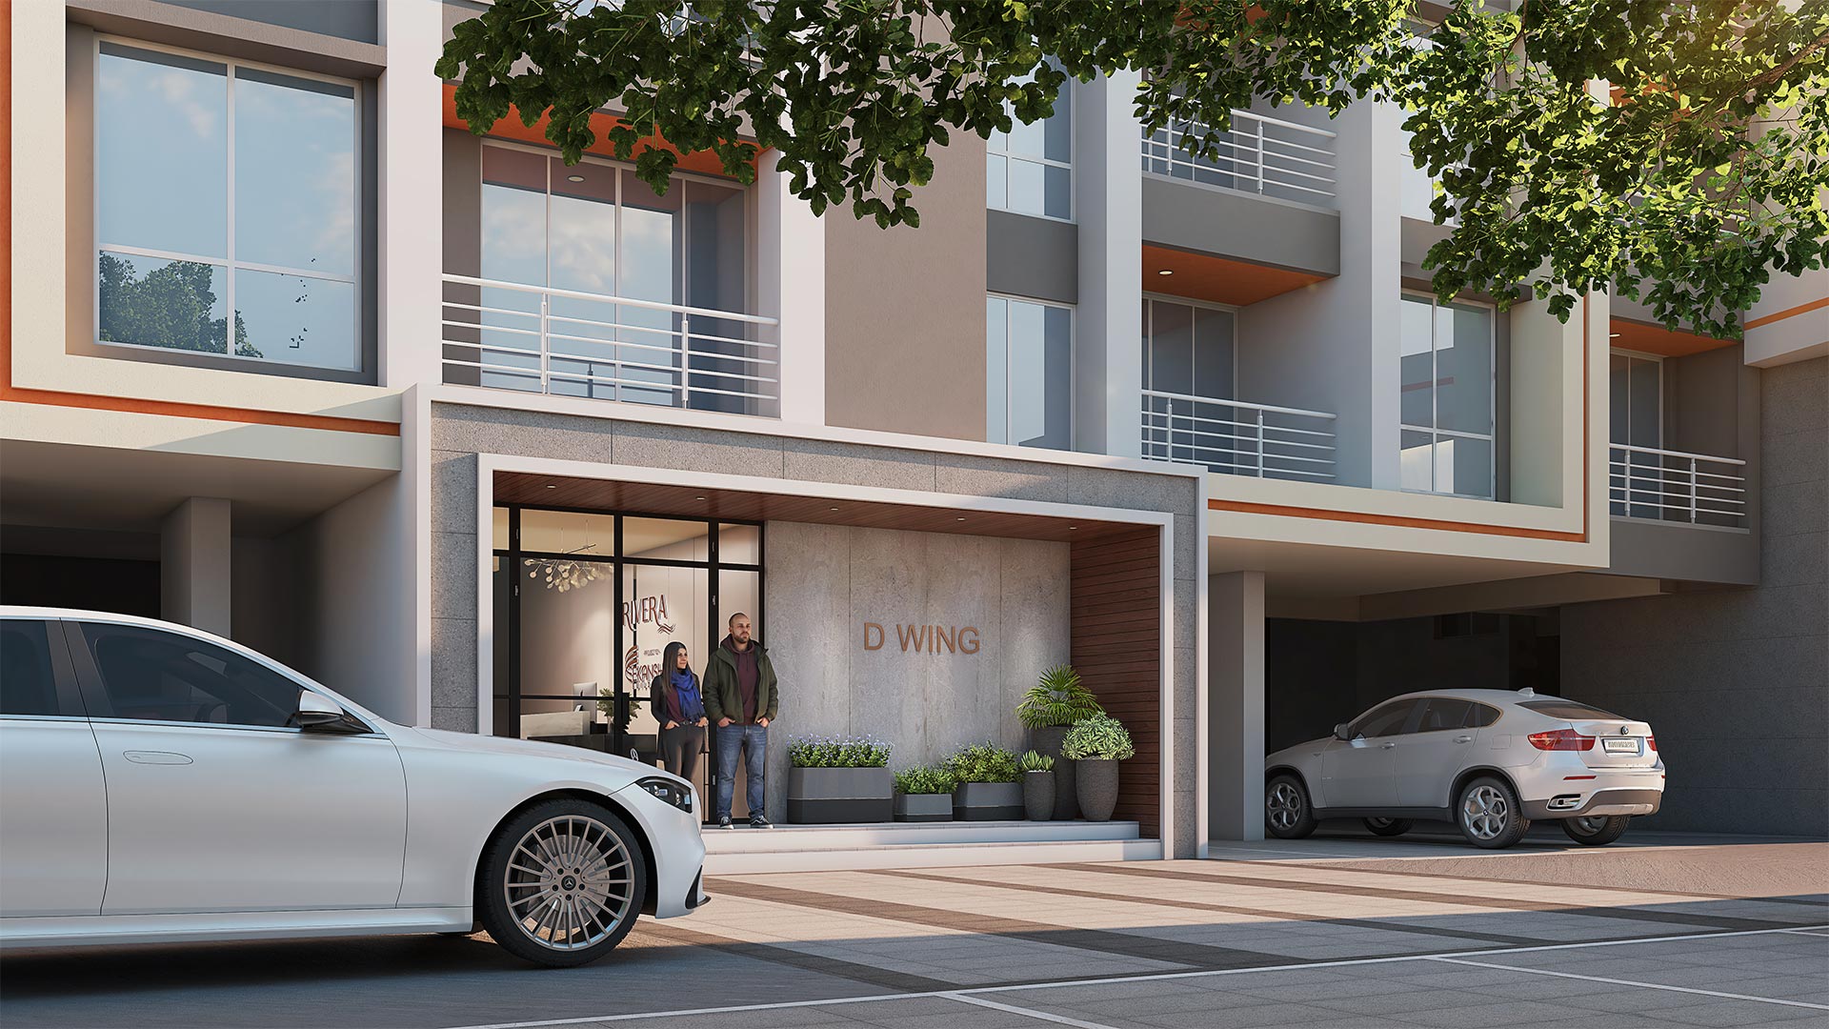
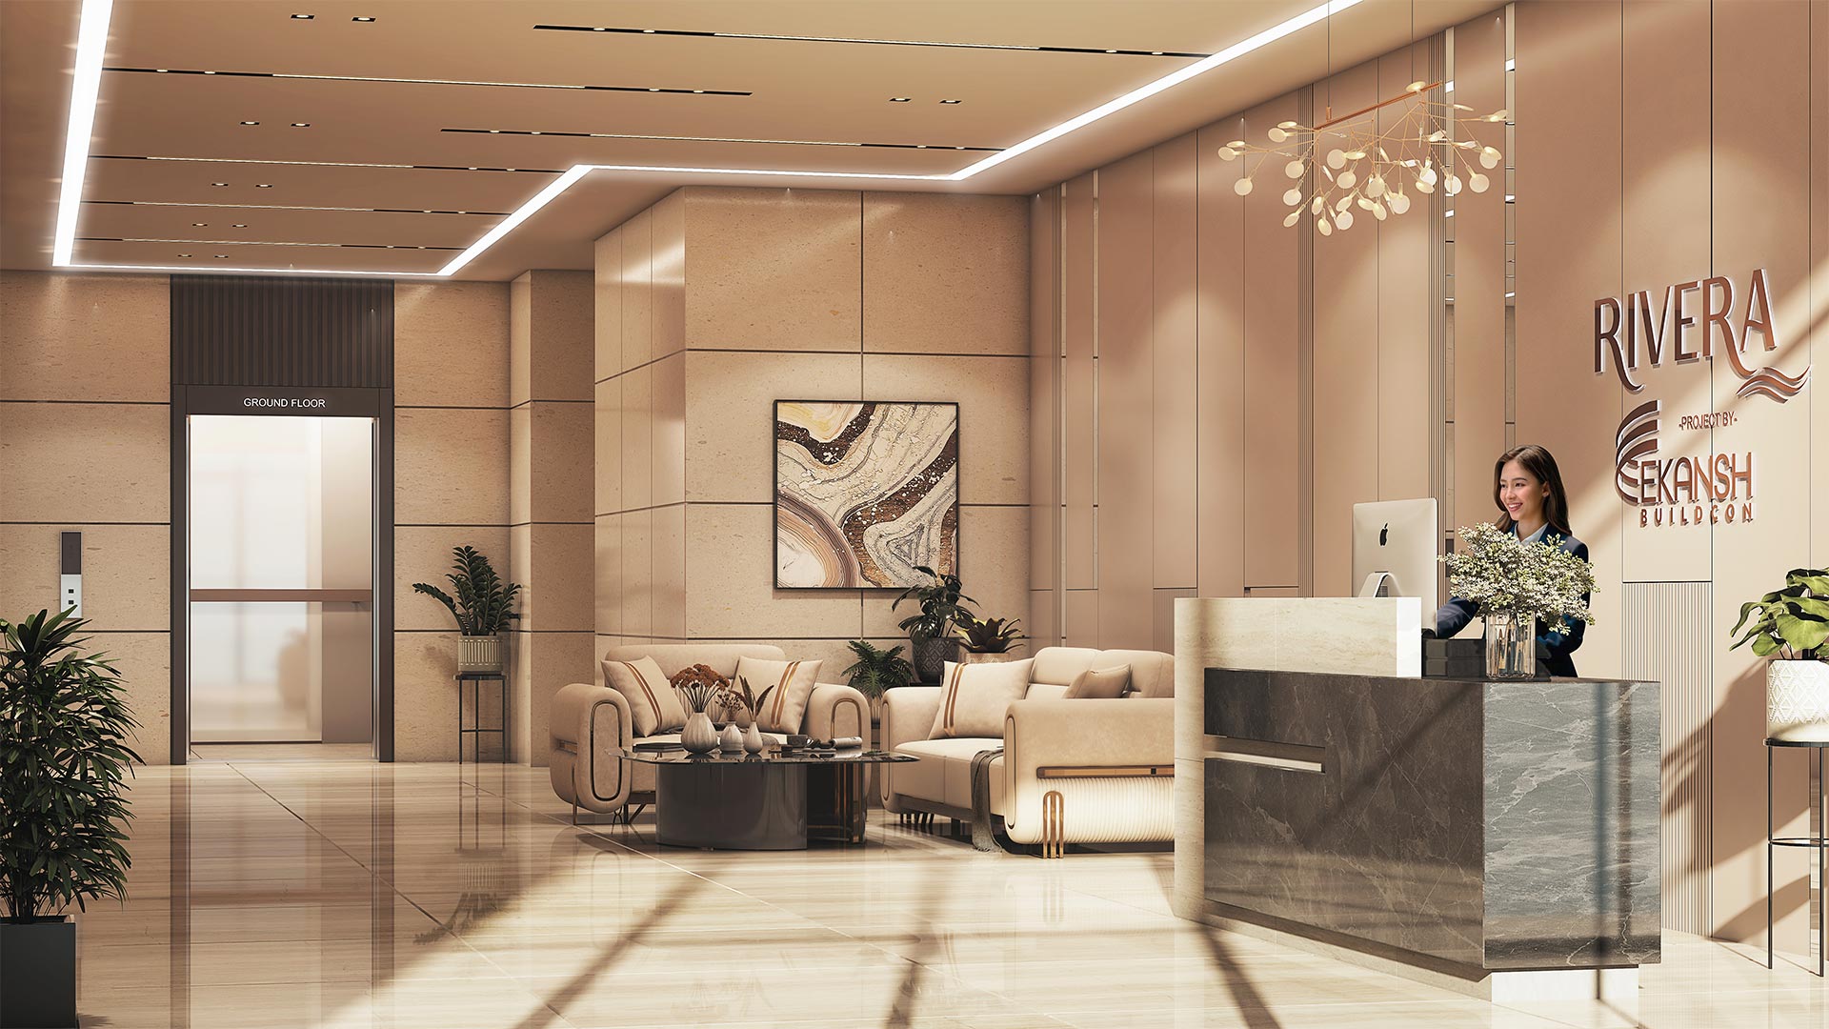
Entrance Lobby
Image
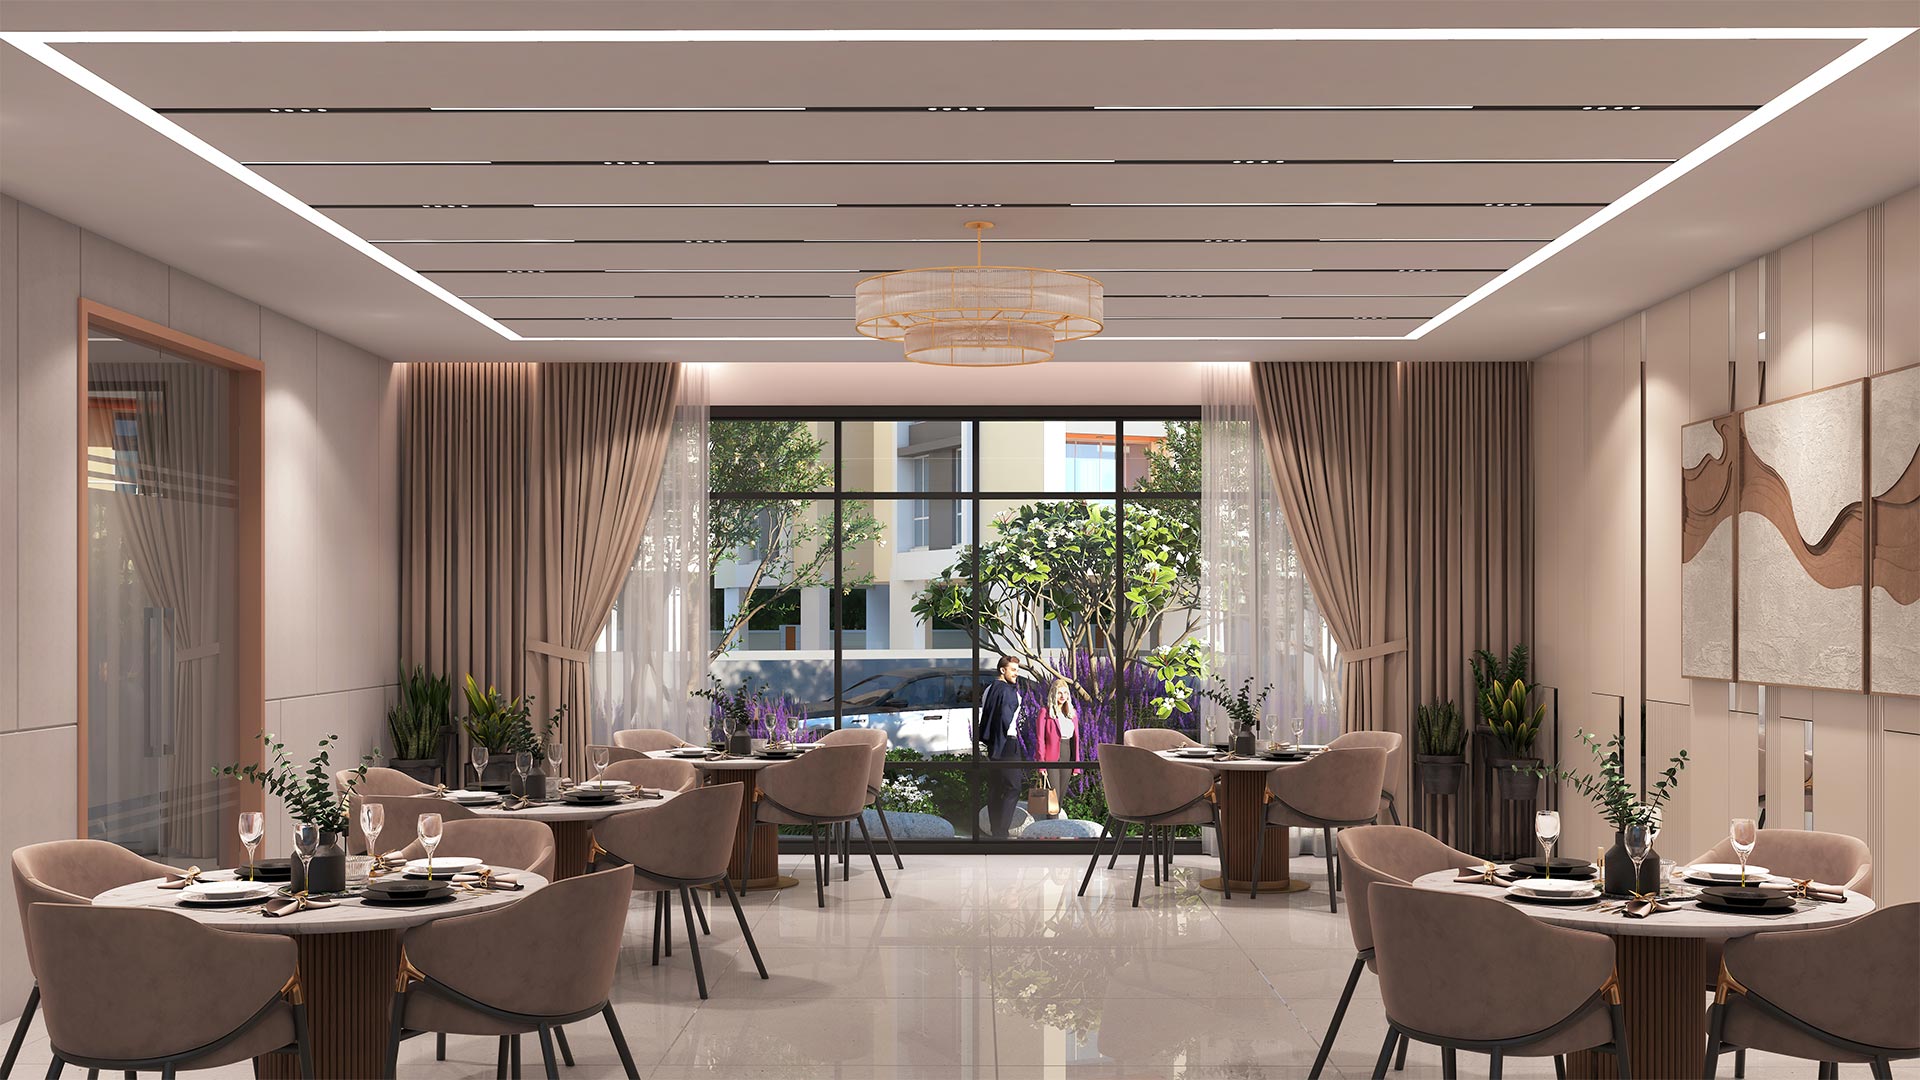
Multipurpose Hall
Image
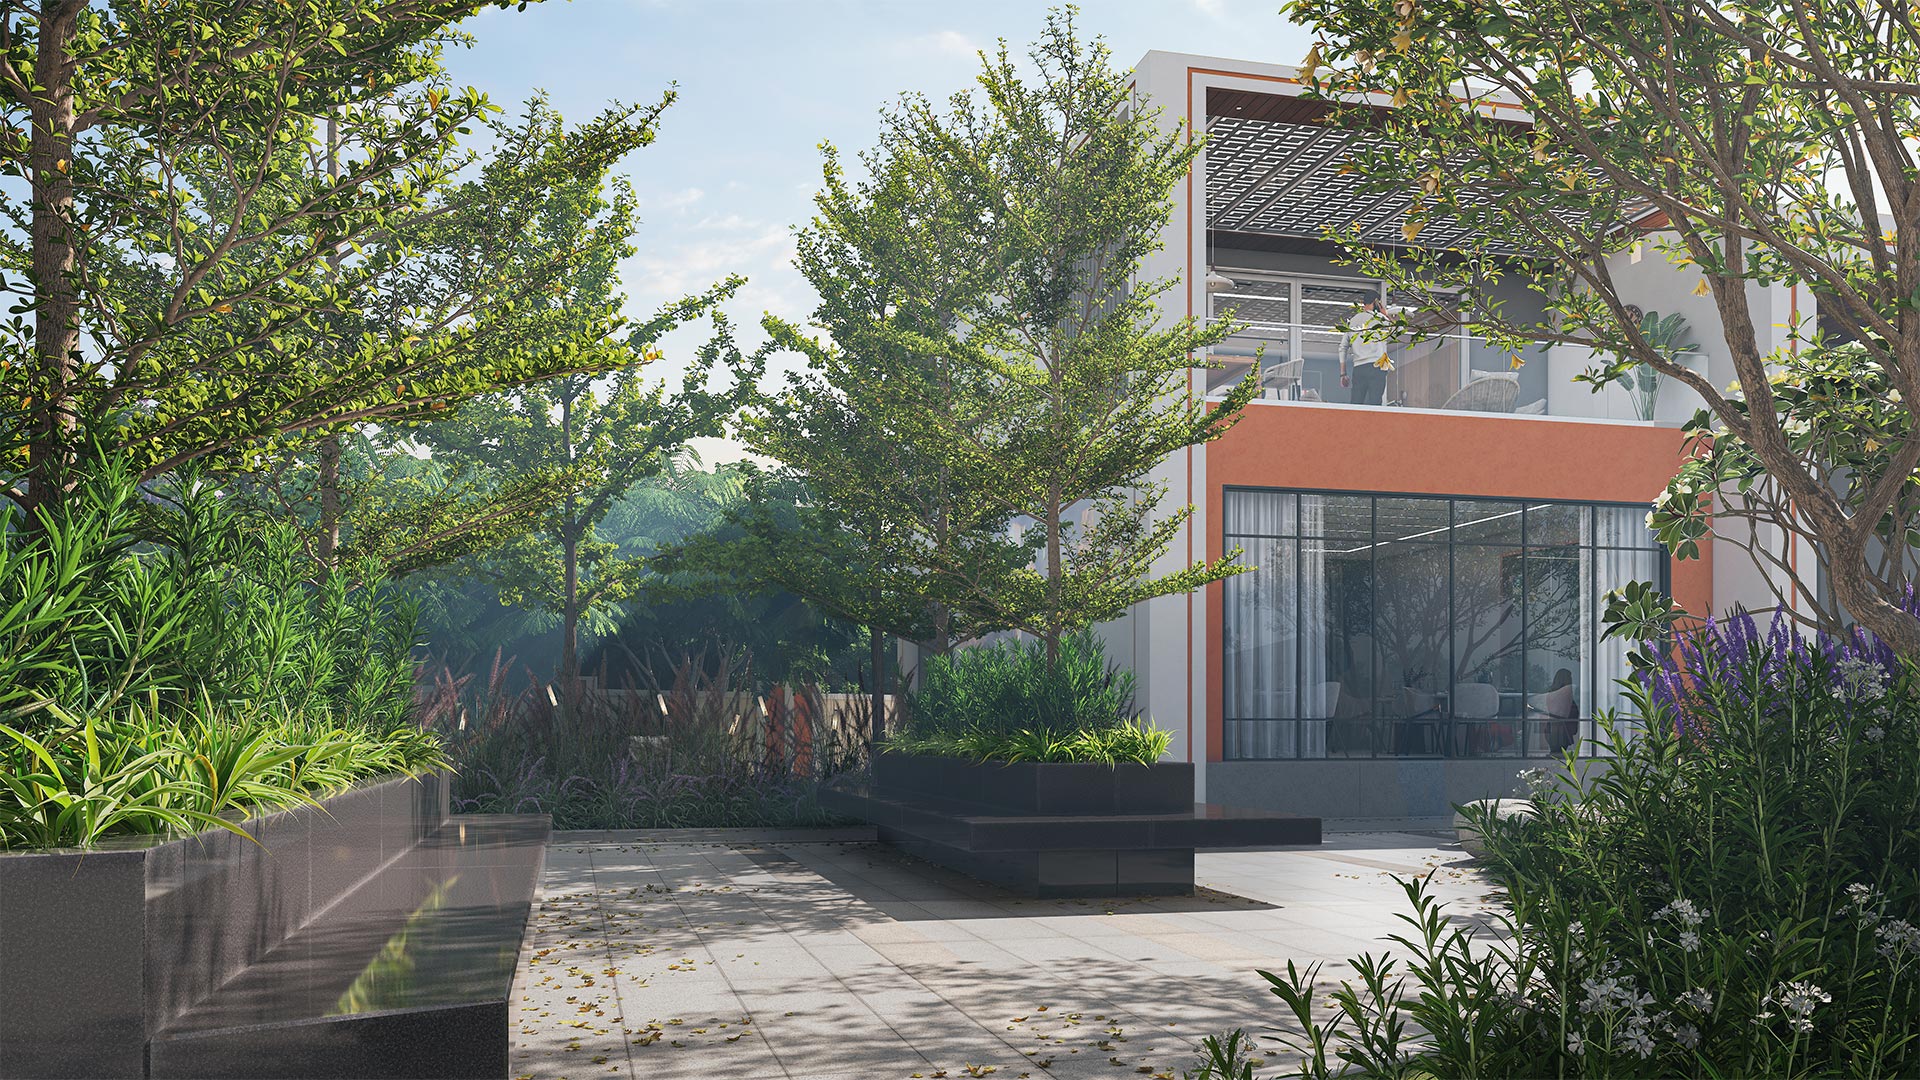
Club House
Image
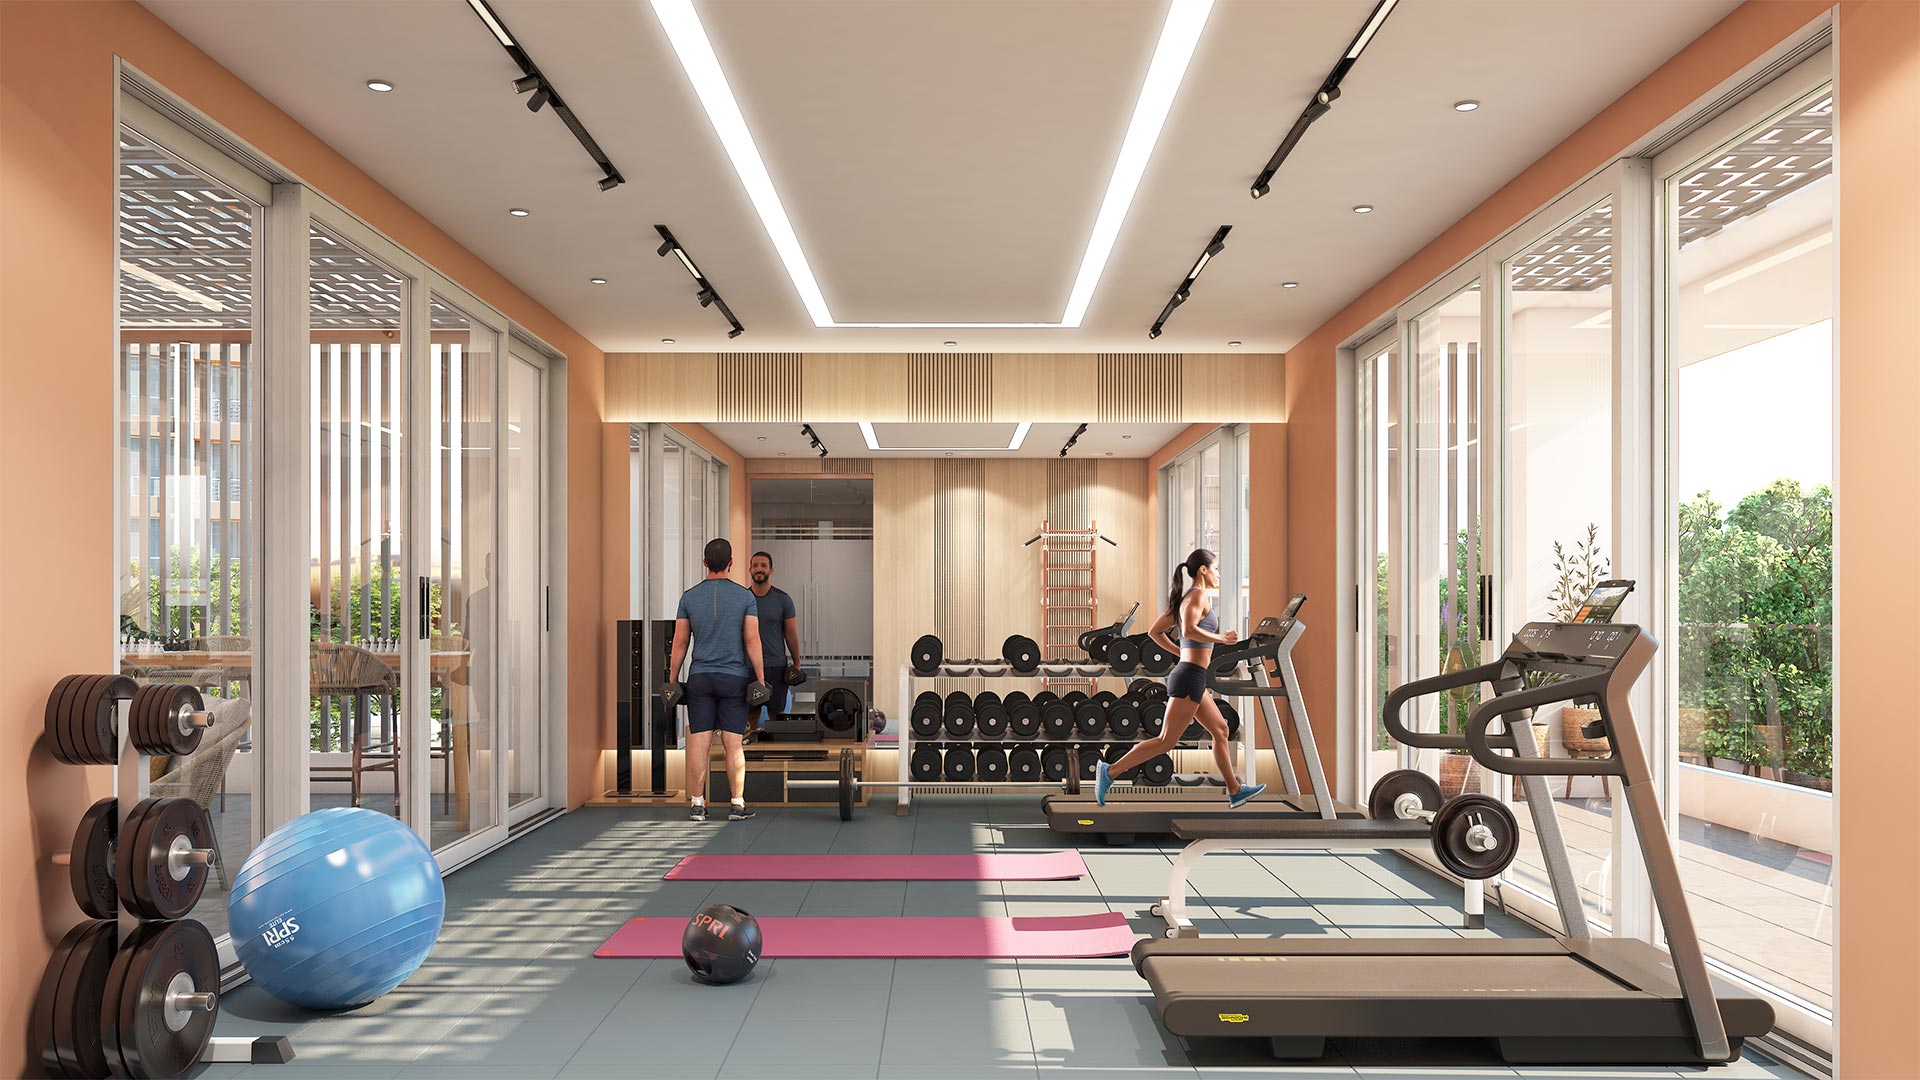
Indoor Gym
Image
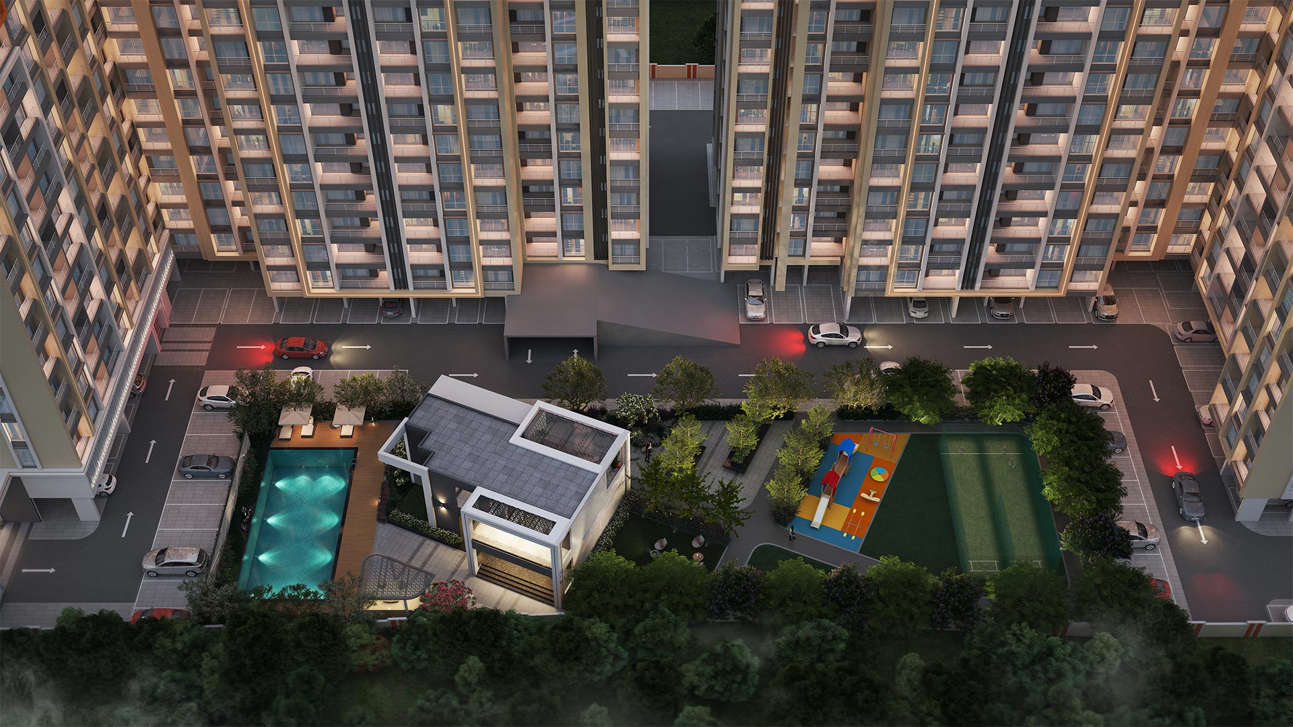
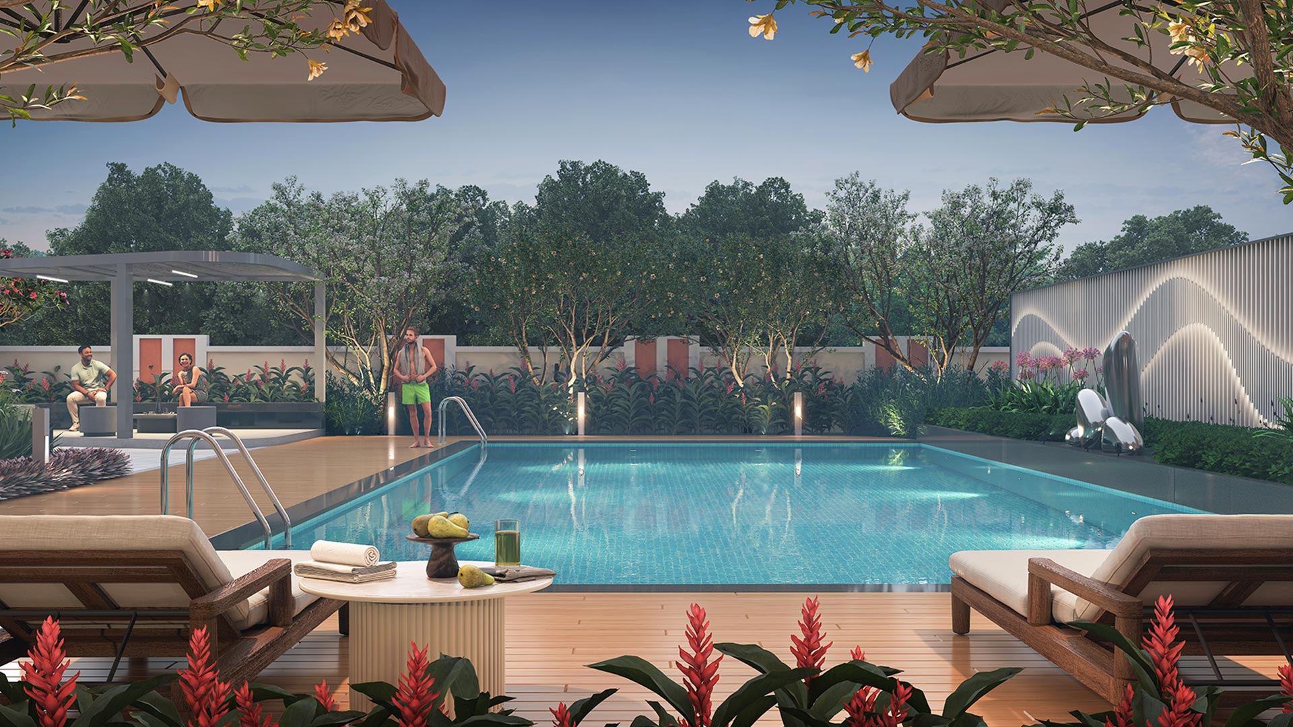
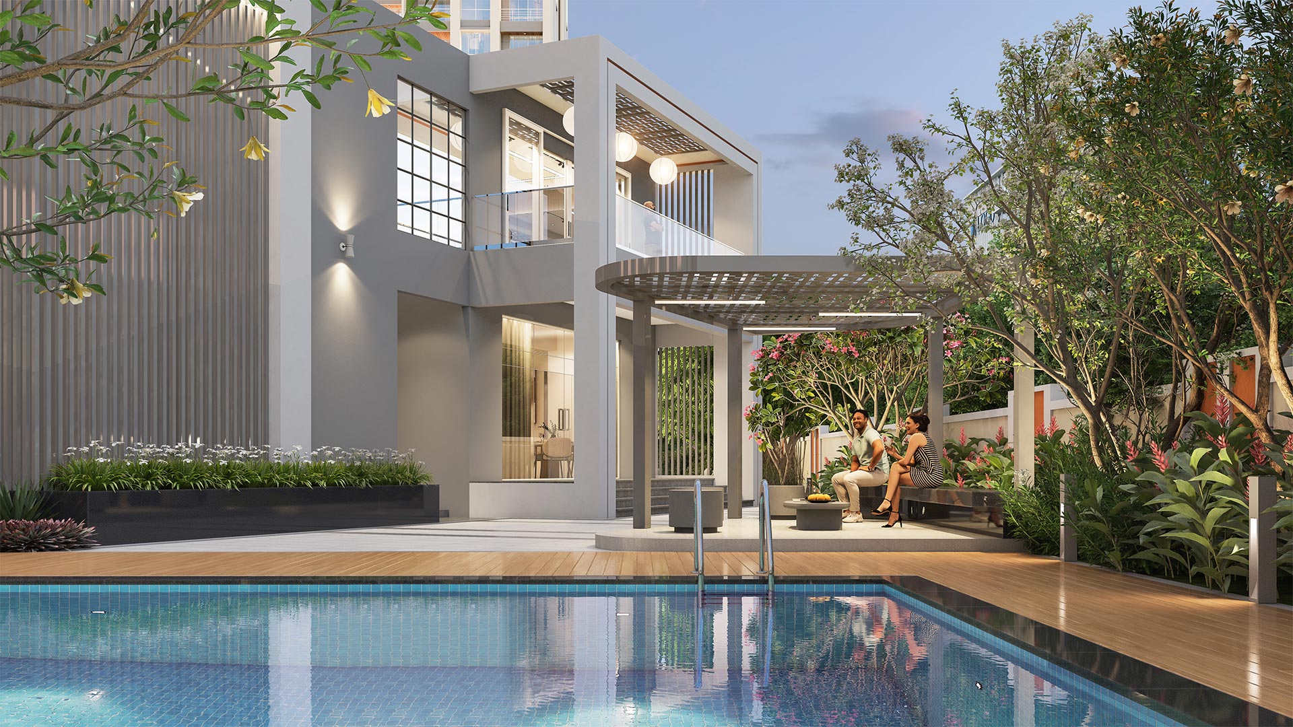
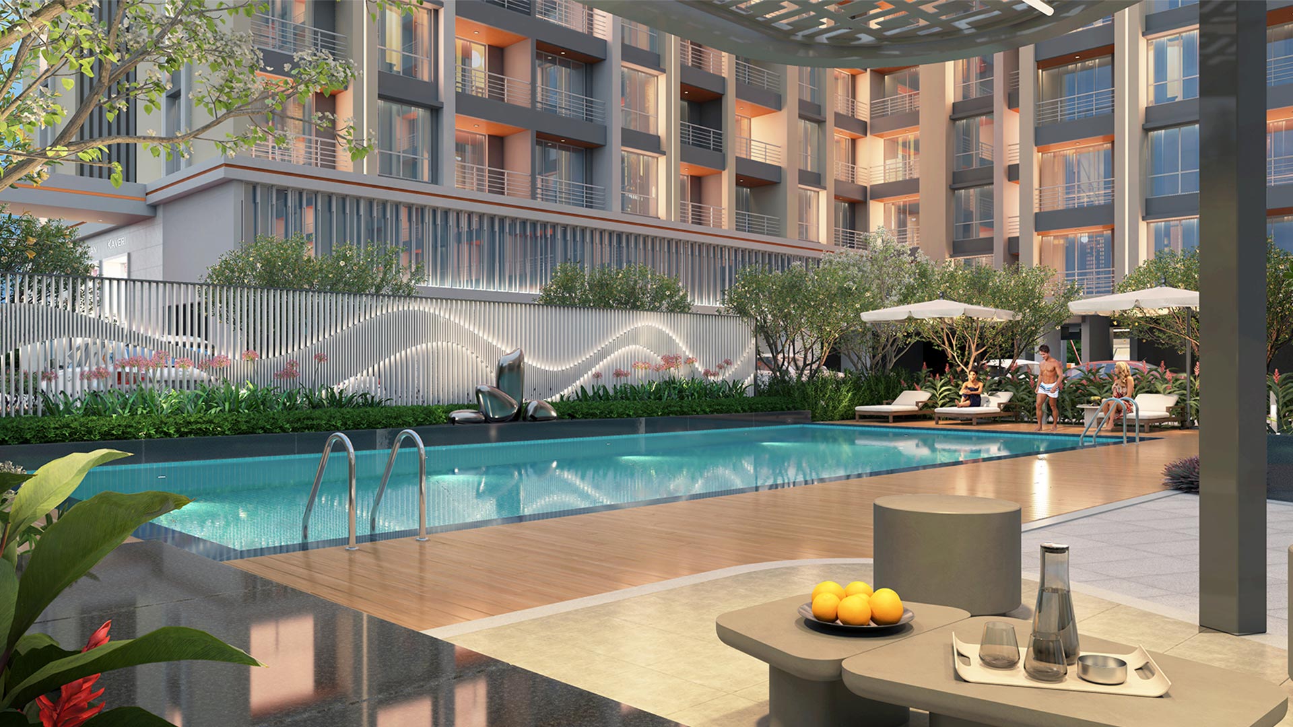
Swimming Pool
Image
Drop Off Point
Image
Gazebo
Image
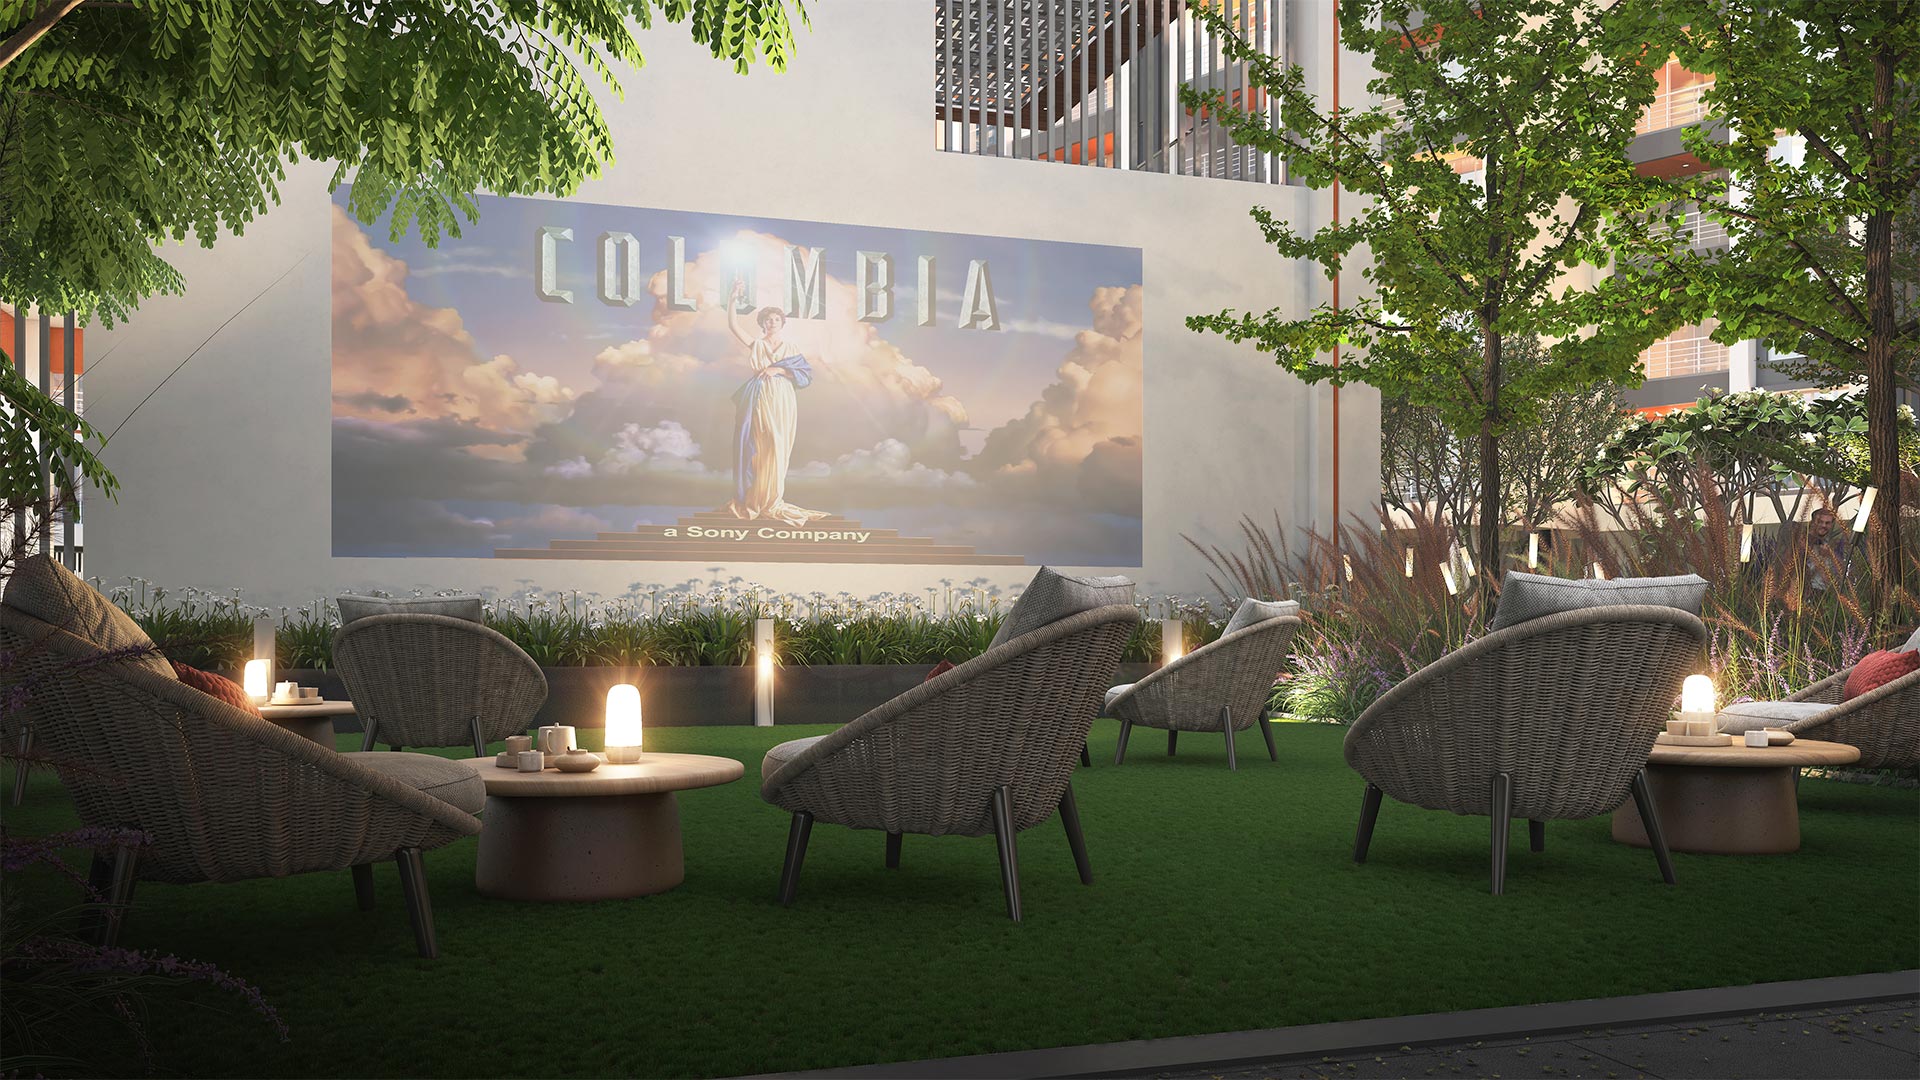
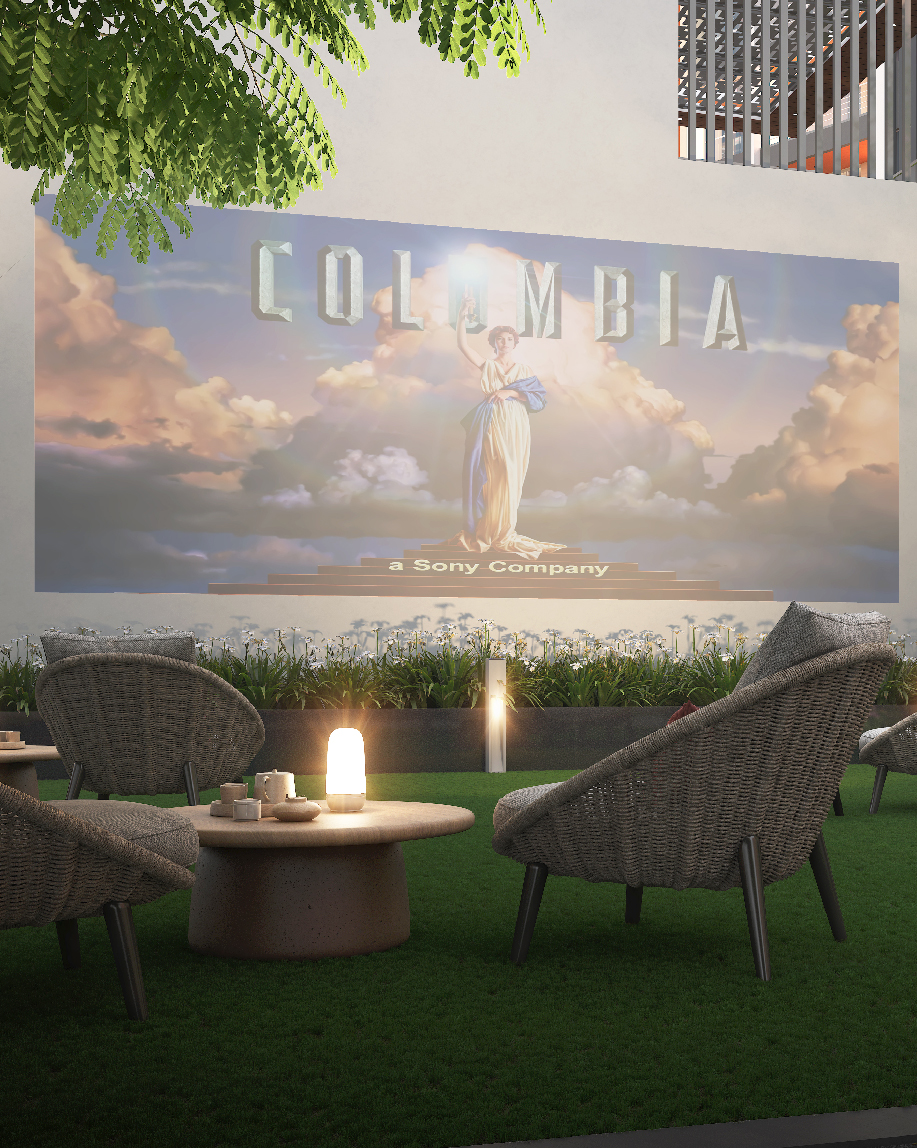
Open Theatre
Image
Pebble Seating
Image
Senior Citizen Sit-Outs
Image
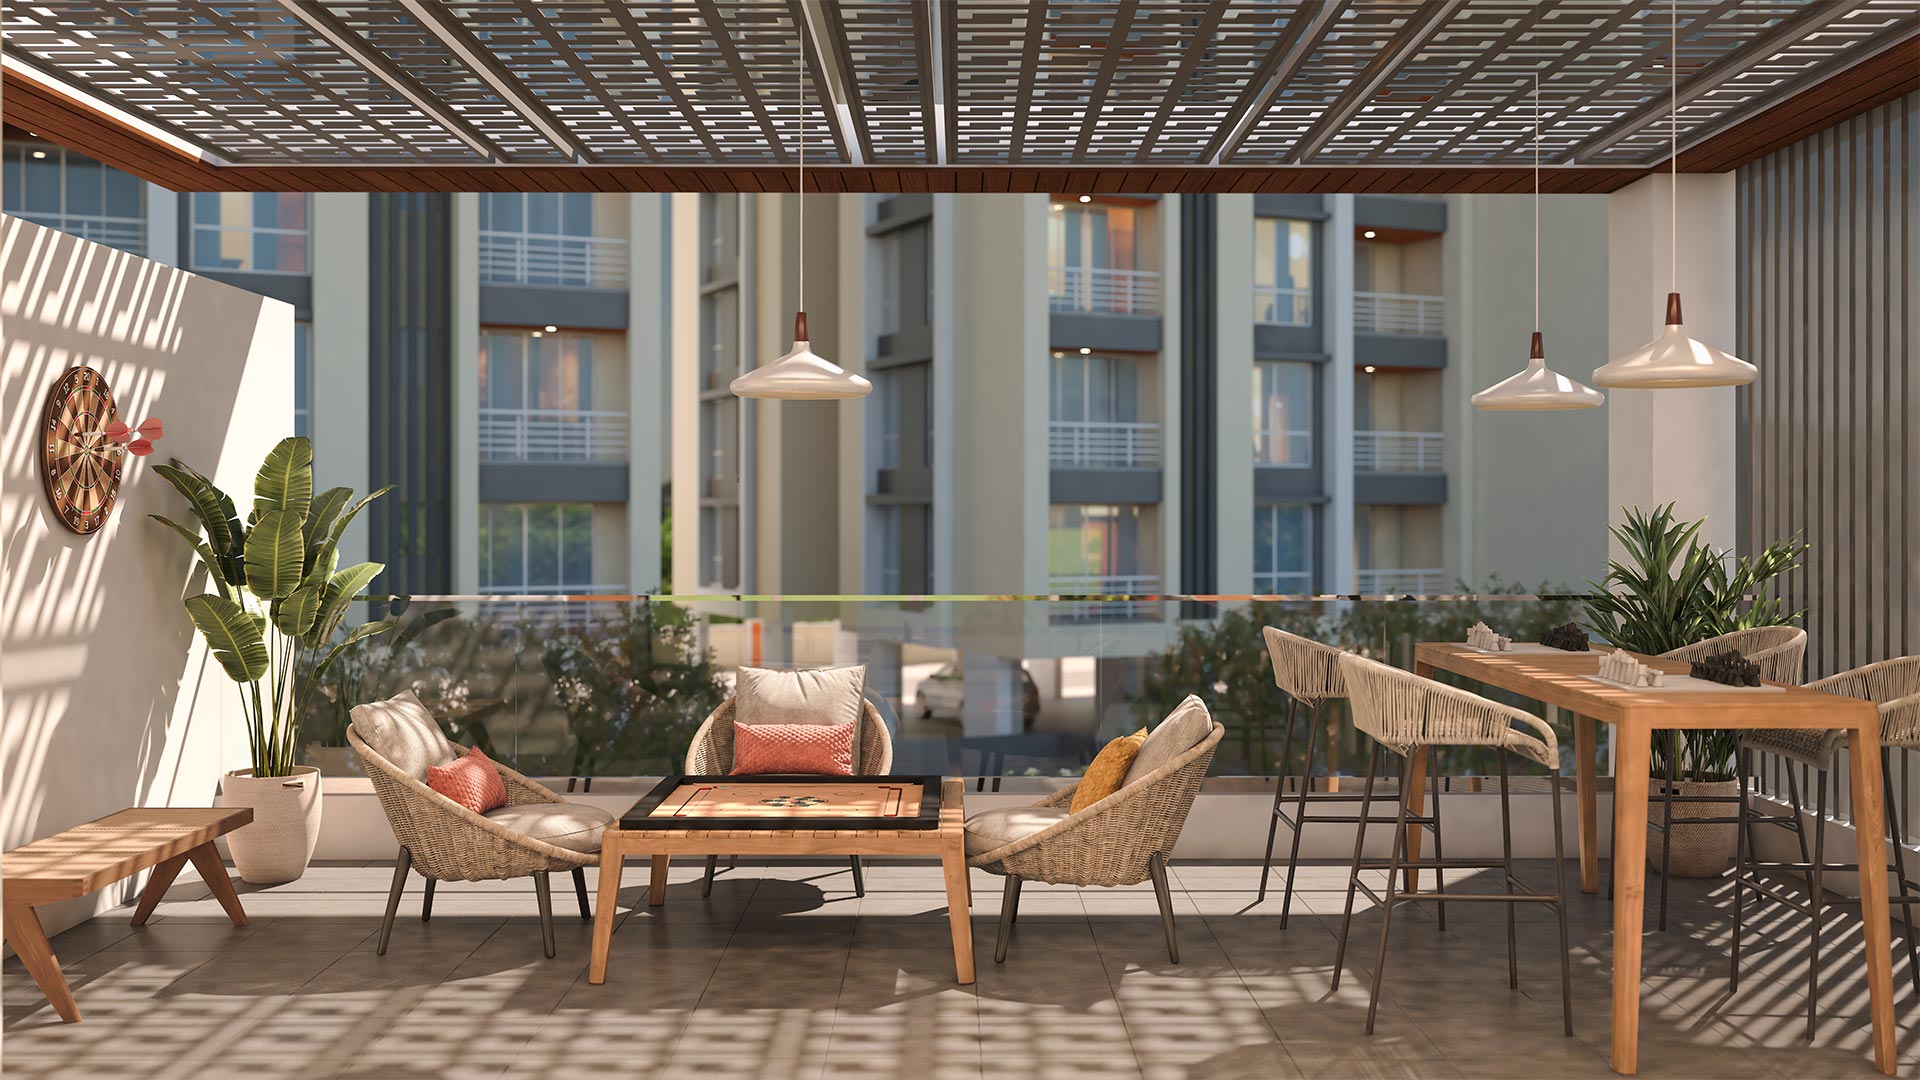
Indoor Games
Banner Image
02

Signature Amenities

Making every day more effortless and fulfilling

Image
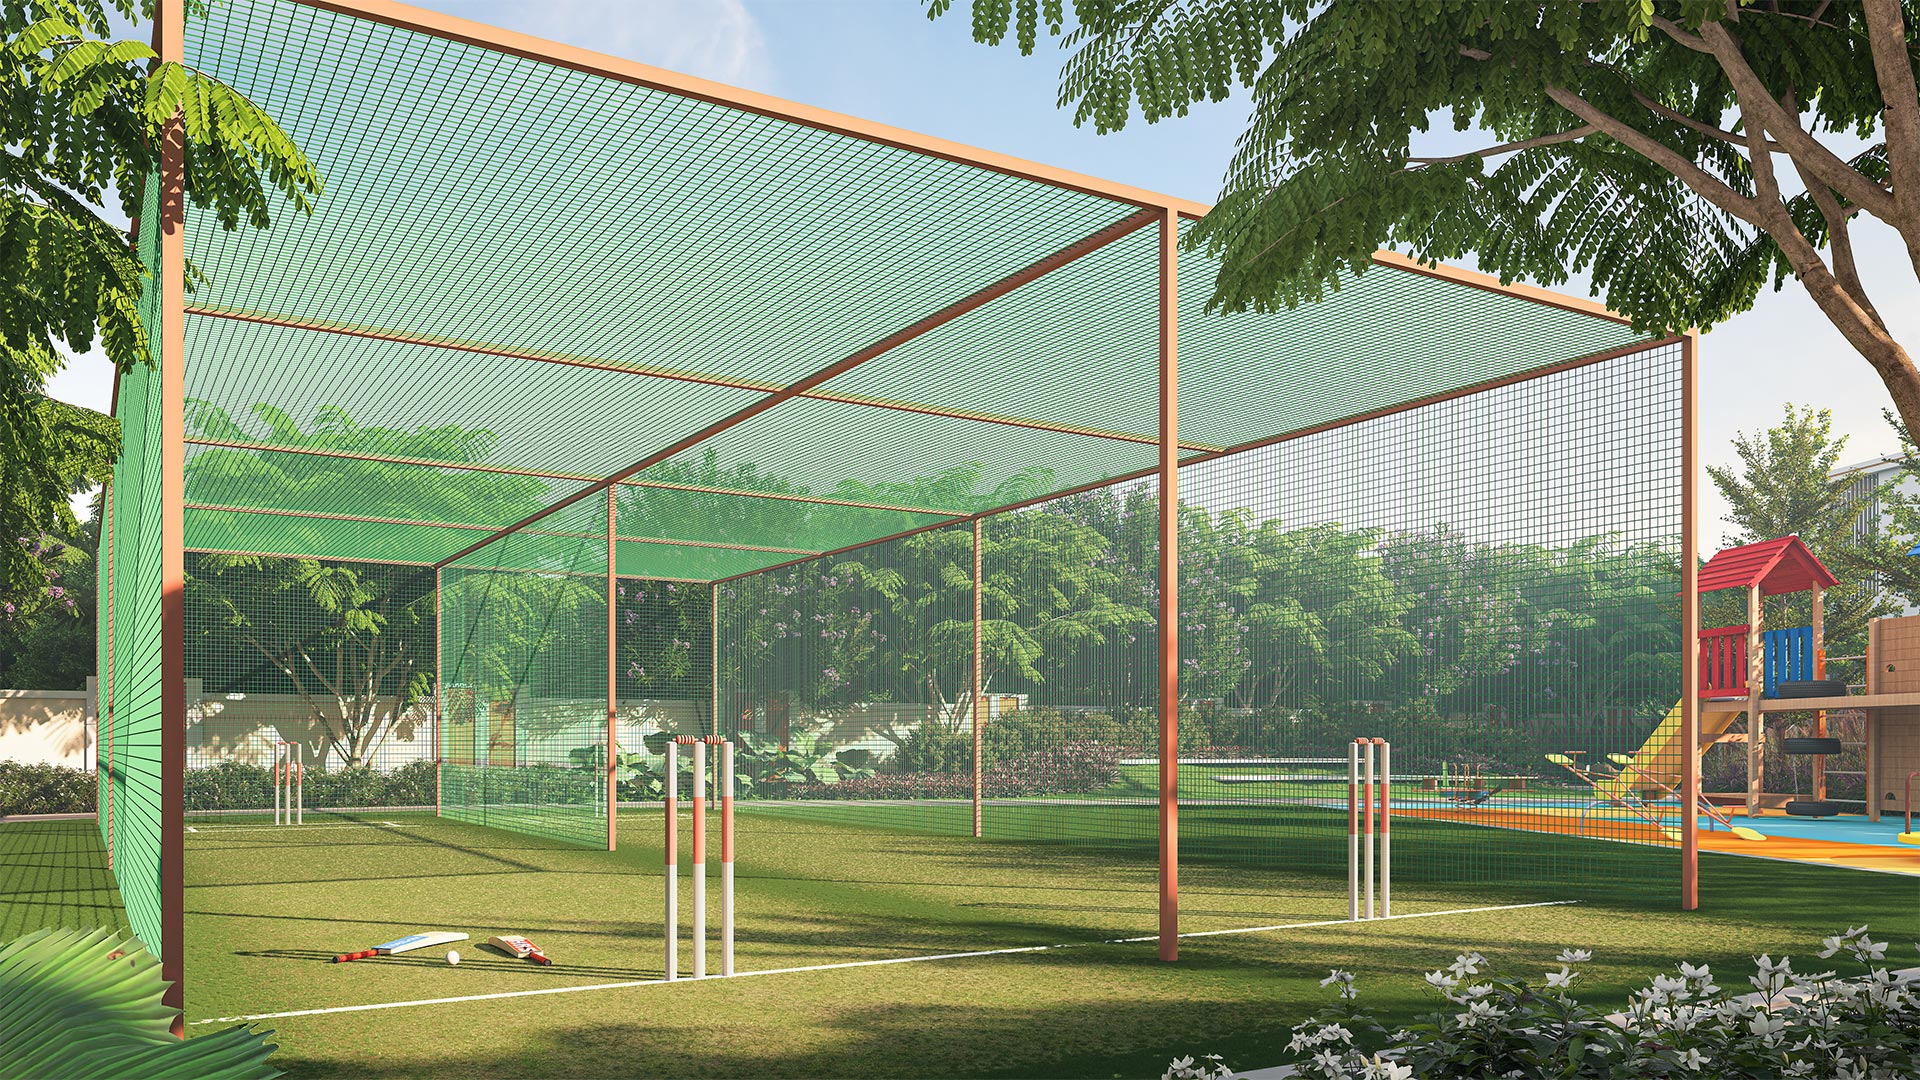
Cricket Play Area
Image
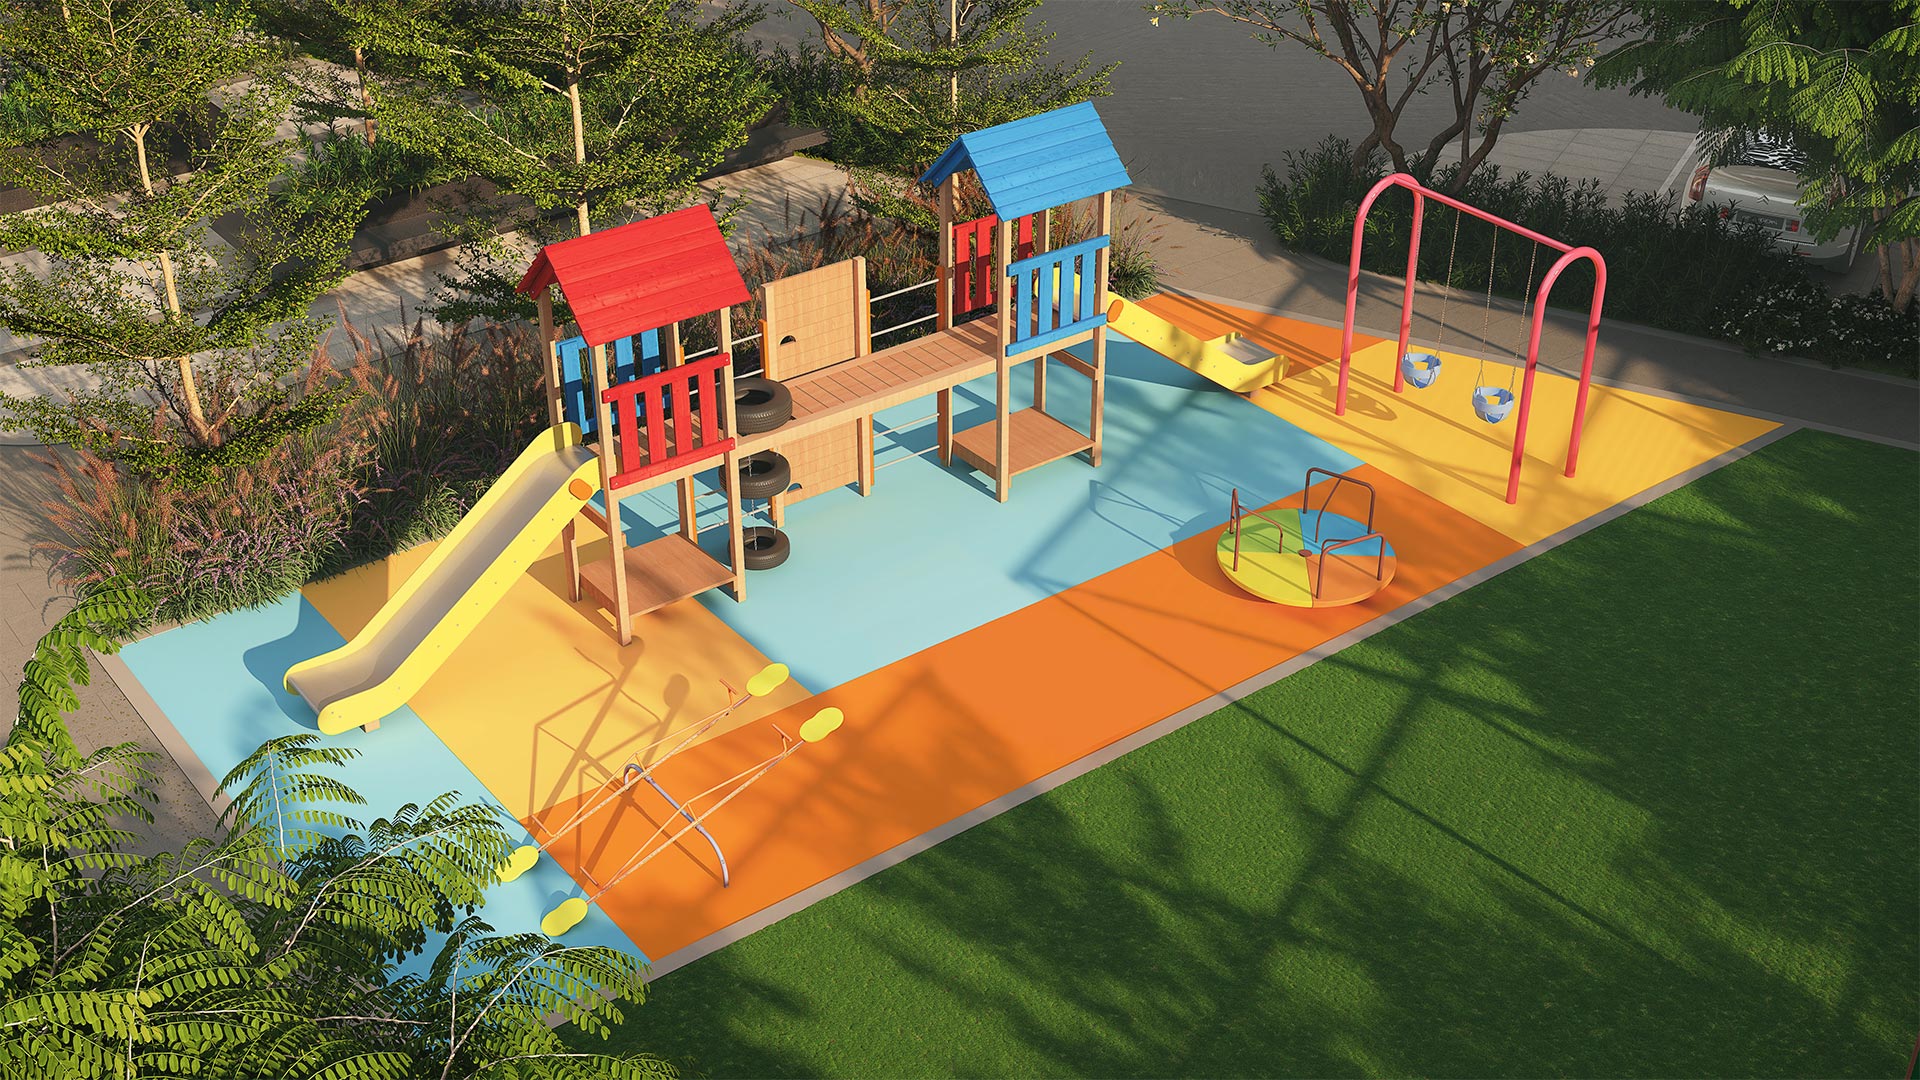
Children’s Play Area
Image
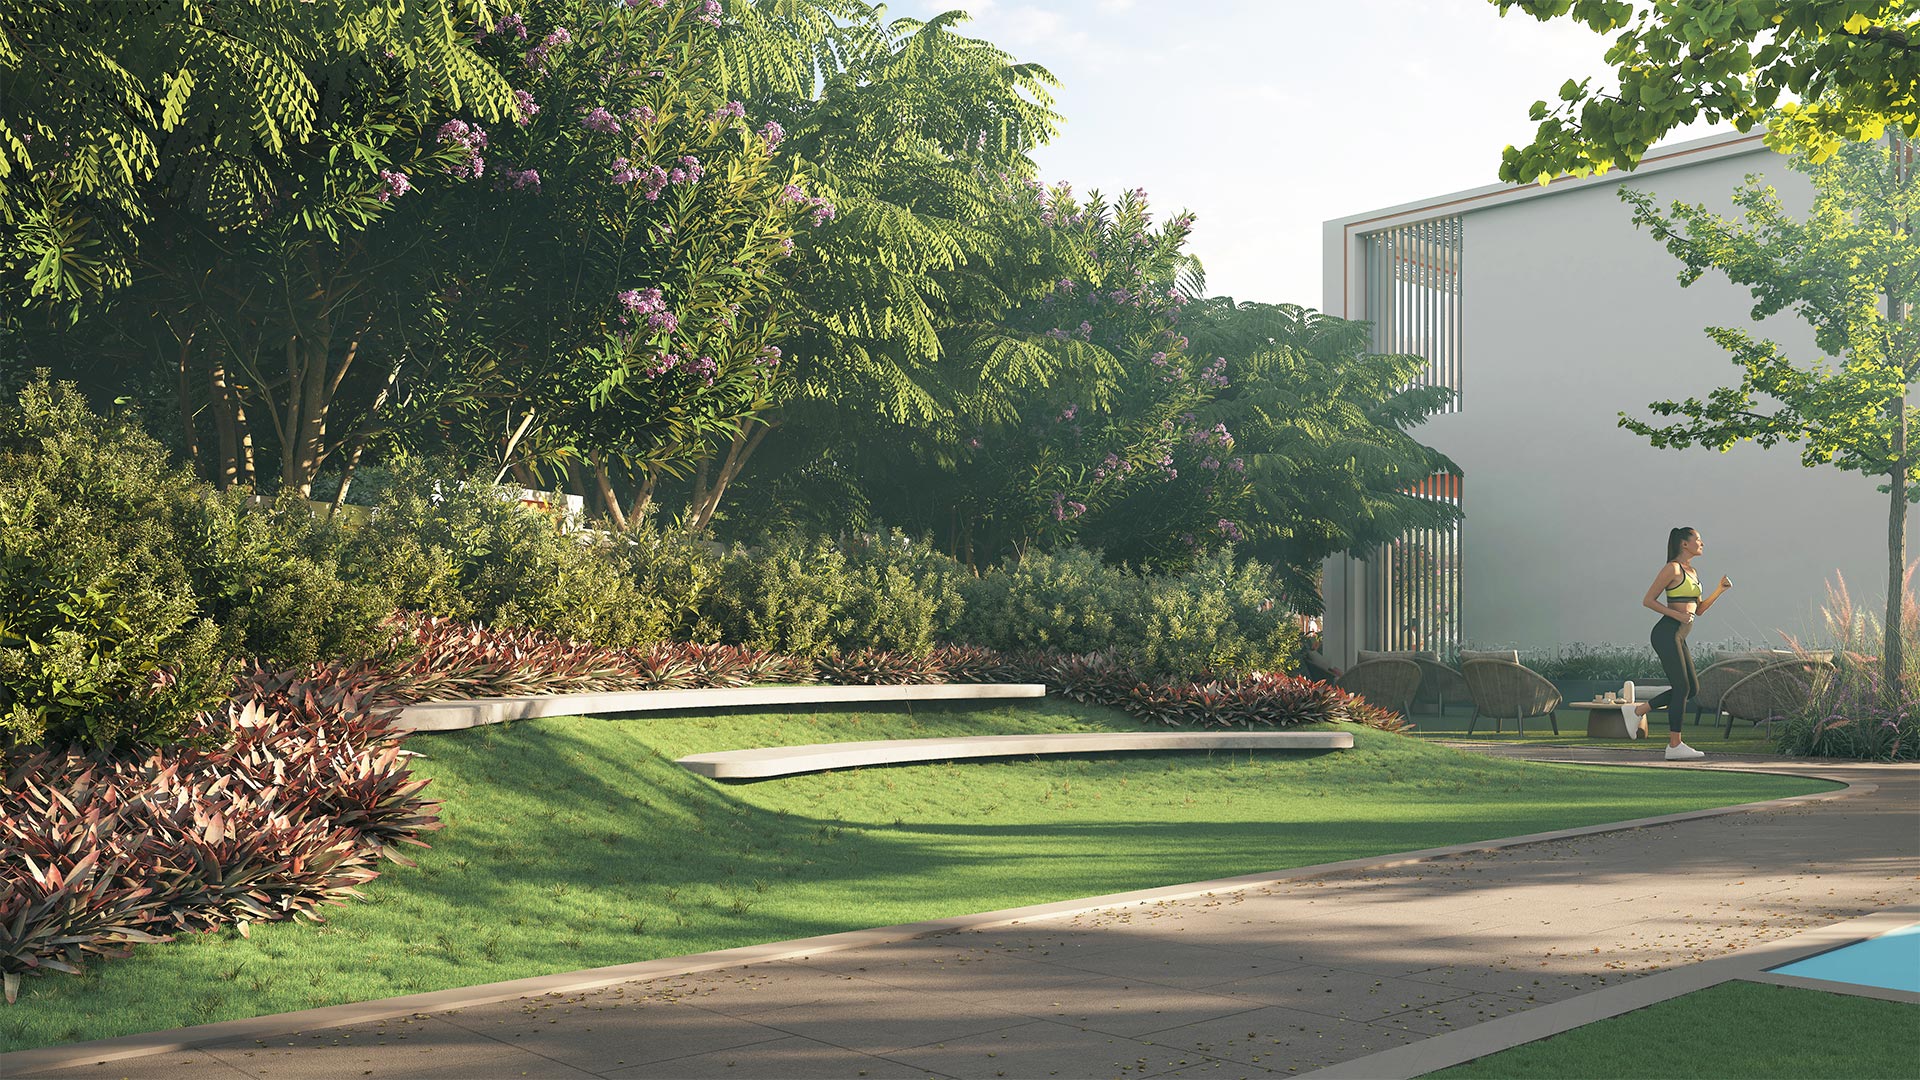
Landscaped Garden
Image
Charging Point
Image
Rain Water Harvesting
Image
Creche Area
Image
Driver Room
Image
Fire Fighting System
Image
CCTV Surveillance System
Image
Solar System for Common Area
Image
DG Backup for Lifts and Common Areas
03

Envision your perfect space

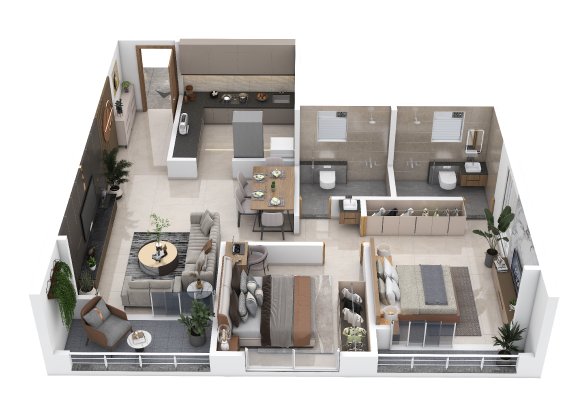
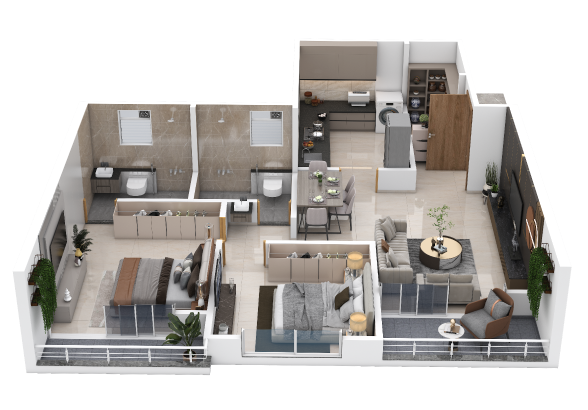
A WING 202 - 2 BHK

Step into thoughtfully proportioned spaces designed for comfort, openness, and effortless living.

Entrance Lobby Master Bedroom
Living Room Bedroom
Dining Sit out
Kitchen Balcony
M Toilet Toilet
03

Envision your perfect space

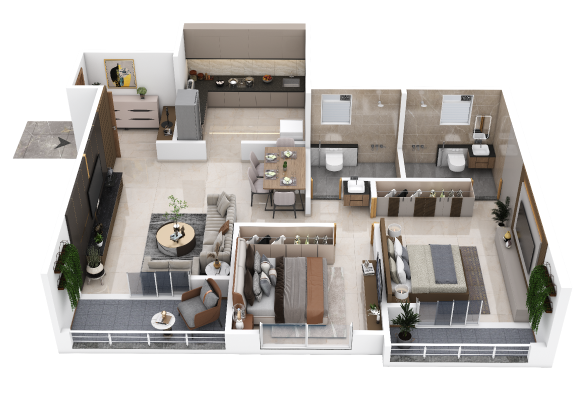
B WING 202 - 2 BHK

Step into thoughtfully proportioned spaces designed for comfort, openness, and effortless living.

Entrance Lobby Master Bedroom
Living Room Bedroom
Dining Sit out
Kitchen Balcony
M Toilet Toilet
03

Envision your perfect space

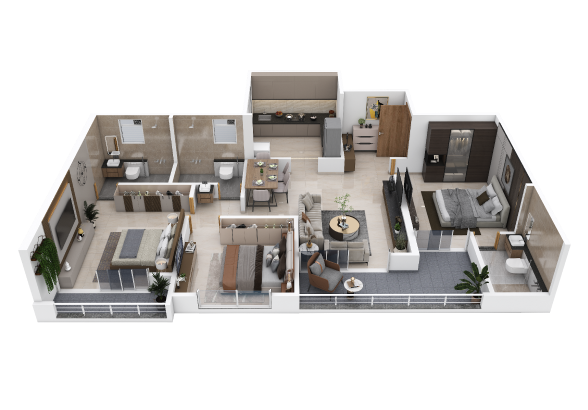
B WING 203 - 3 BHK

Step into thoughtfully proportioned spaces designed for comfort, openness, and effortless living.

Entrance Lobby Master Bedroom 1
Living Room Master Bedroom 2
Dining Kids’ Bedroom
Kitchen Sit out
Balcony M Toilet 1
M Toilet 2 M Toilet 3
Sit out
03

Envision your perfect space

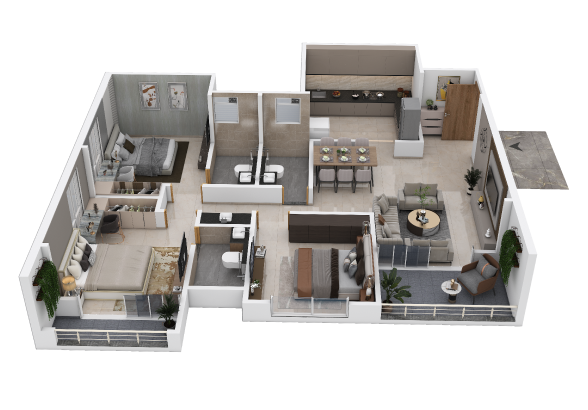
B WING 204 - 3 BHK

Step into thoughtfully proportioned spaces designed for comfort, openness, and effortless living.

Entrance Lobby Master Bedroom 1
Living Room Master Bedroom 2
Dining Kids’ Bedroom
Kitchen Sit out
Sit out M Toilet 1
M Toilet 2 M Toilet 3
03

Envision your perfect space

B WING 207 - 2 BHK

Step into thoughtfully proportioned spaces designed for comfort, openness, and effortless living.

Entrance Lobby Master Bedroom
Living Room Bedroom
Dining Sit out
Kitchen Balcony
M Toilet Toilet
Store
04

Project Specifications

Designed with precision, built with quality, crafted for comfort.

Structure & Architecture
  • Earthquake Resistance R.C.C Frame Structure
  • Attractive excellent elevation
  • AAC (Autoclaved Aerated Concrete) Blocks with Gypsum / POP Finish On All Internal Walls For A Smooth Surface
  • External Double Coat Sand-Faced Plaster For Weather Protection
Flooring
  • Vitrified Tiles (600mmx1200mm) For The Entire Flat With Matching Skirting
  • Anti-Skid Good Quality Ceramic Tiles
Painting
  • Internal: 2 Coats Of Premium Acrylic Emulsion Paint
  • External: Weather-Proof Acrylic Exterior Paint
Doors & Windows
  • Main Door: Main Entrance Door With Both Sides Laminate
  • Hardware: Digital Smart Lock (Biometric/Pin/Key) + Good Quality Fittings
  • Attractive excellent elevation
  • AAC (Autoclaved Aerated Concrete) Blocks with Gypsum / POP Finish On All Internal Walls For A Smooth Surface
  • External Double Coat Sand-Faced Plaster For Weather Protection
Bathrooms & Sanitary
  • Flooring: Anti-Skid Ceramic Tiles
  • Wall Tiles: Glazed Vitrified Tiles (GVT) Up To Lintel Height
  • Sanitary Ware: Wall-Hung EWC (Commode) With Flush Valve
  • CP Fittings: Shower In The Toilet
  • Counter: Granite Counter With Counter-Top Basin
  • Extras: Electrical Point Provision For Exhaust Fan And Geyser
Electrical
  • Wiring: Concealed Fire Resistant Copper Wiring
  • Switches: Modular Switches
  • Power Point Provisions: AC Points In Master Bedrooms
    TV Points In Living And Master Bedroom
  • Provision For Inverter Point
Building Amenities
  • Lifts: High-Speed Automatic Elevators (1 Service/Stretcher Lift + 2 Passenger Lifts) Per Tower
  • Power Backup: 100% DG Backup For Lifts, Common Lighting And Pumps
  • Security: CCTV Surveillance In Entrance Lobby - Piped Gas Connection
Kitchen
  • Platform: Granite platform with SS skink
  • Dado Tiles: Designer Glazed/Ceramic Dado Tiles (300mmx600mm) Up To 2 ft Height Above Platform
  • Provisions: Electrical & Plumbing points for Water Purifier, Chimney / Exhaust fan, Microwave / Mixer, Fridge
    Piped Gas connection (MNGL) provision with meter directly from MNGL
  • Dado Tiles: Provision for Washing Machine (Inlet/Outlet + Power point).
Banner Image
06

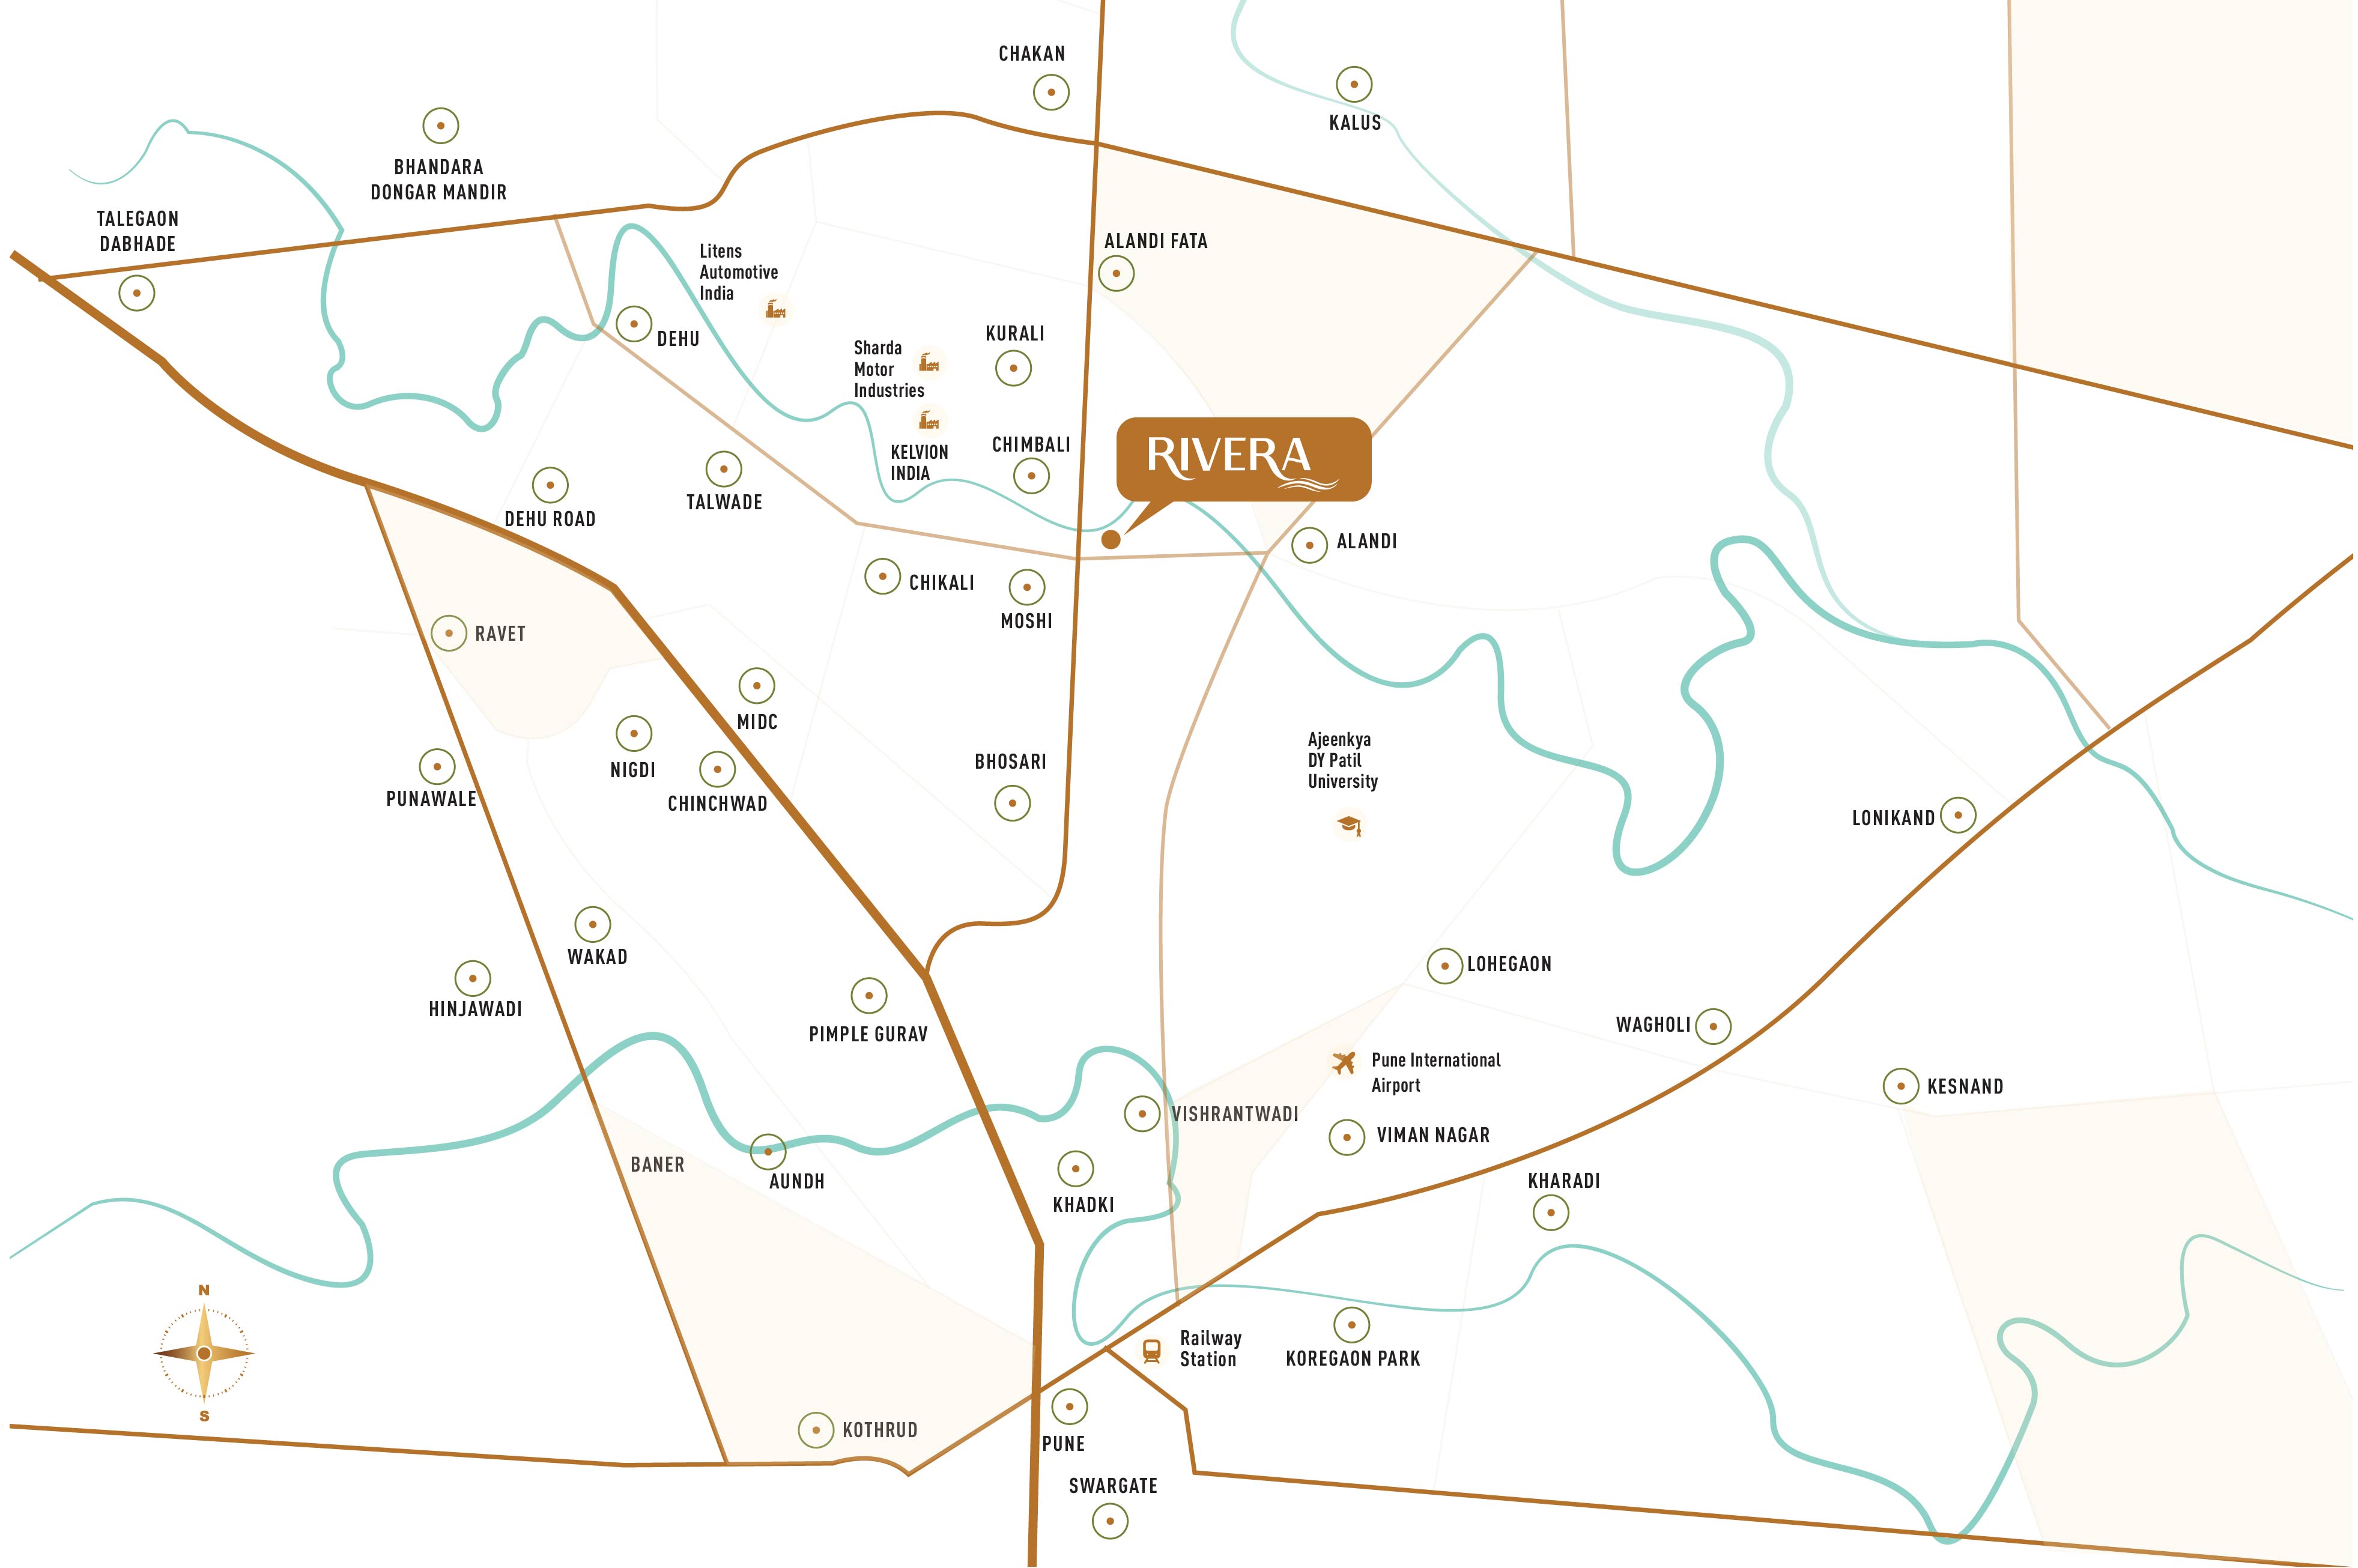
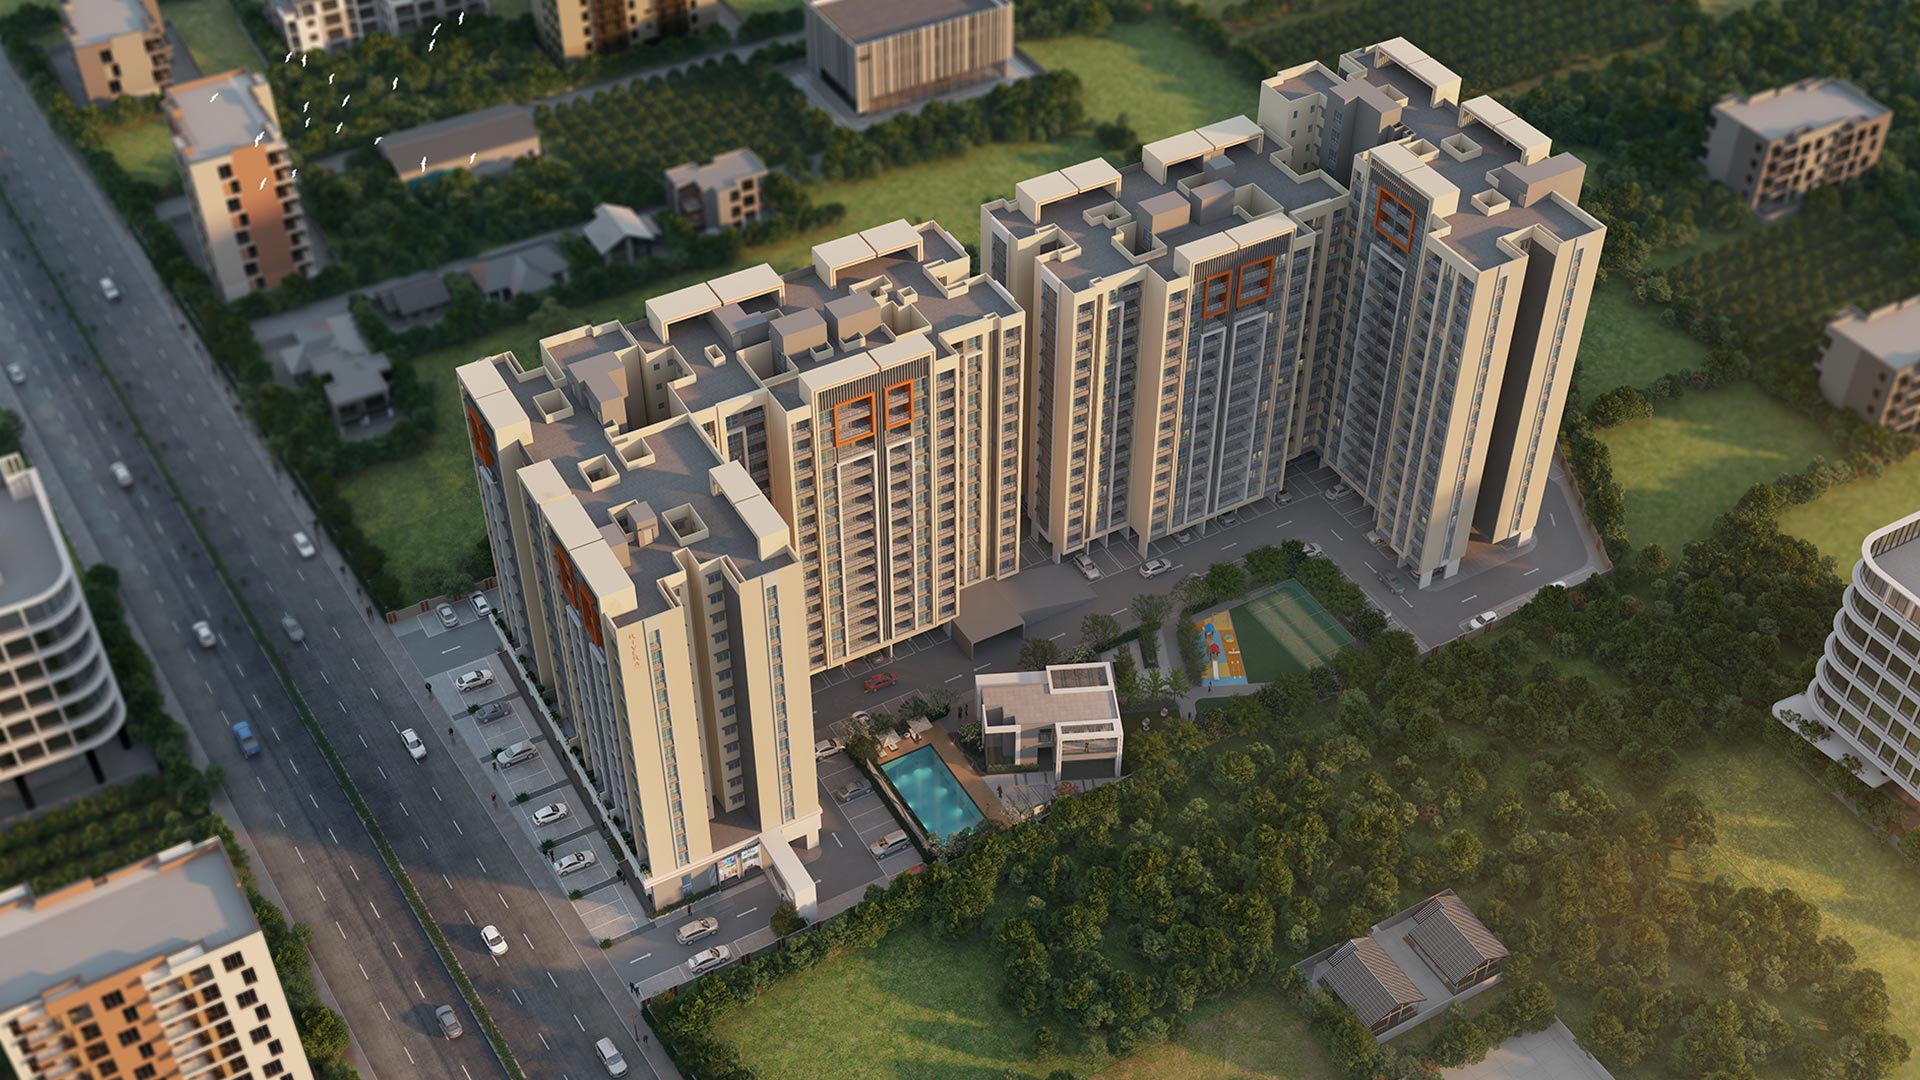
Location Highlights

Rivera places you exactly where you need to be.
  • Pimpri Railway Station : 12 Km
  • Pune Airport : 17 Km
  • Pune Railway Station : 21 Km
  • Gangotri Hospital : 0.8 Km
  • Shree Multispeciality Hospital : 2 Km
  • PCMC Hospital : 4 Km
  • Accord Hospital : 5 Km
  • Patil Eye Hospital : 5 Km
  • Desai Hospital : 7 Km
  • Anand Multispeciality Hospital : 8 Km
  • Yashwantrao Chavan Memorial Hospital : 10 Km
  • Jaguar Land Rover Plant : 6 Km
  • Bhosari MIDC : 8 Km
  • Tata Motors : 9 Km
  • Talawade MIDC IT Park : 9 Km
  • Mahindra & Mahindra Ltd. : 11 Km
  • Volkswagen CLC Unit : 11 Km
  • Mahindra & Mahindra : 11 Km
  • SNBP International School : 4 Km
  • Sadhu Vaswani International School : 5 Km
  • Abhishek International School : 5 Km
  • Motilal Talera English Medium School : 5.2 Km
  • Gayatri English Medium School : 6 Km
  • Novel International School : 6 Km
  • Arise International School : 7 Km
  • Beacon High School : 7 Km
  • Dr D.Y. Patil Public School : 10 Km
  • GG International School : 10 Km
  • Poddar International School : 10 Km
  • Vishwakarma Empros International School : 10.2 Km
  • The Goldfields : 6 Km
  • Central Mall : 10 Km
  • City One Mall : 12 Km
  • Phoenix Marketcity : 20 Km

Enquiry Form

Contact Us

Phone
+91 8879 500 600

Email
sales@ekanshbuildcon.com

Address
Rivera by Ekansh Buildcon, Saste Patil Park, Dehu - Alandi BRT Road, Moshi, Pimpri Chinchwad, Pune 412105


RERA Certificate
WhatsApp